42 Meriwether Cir
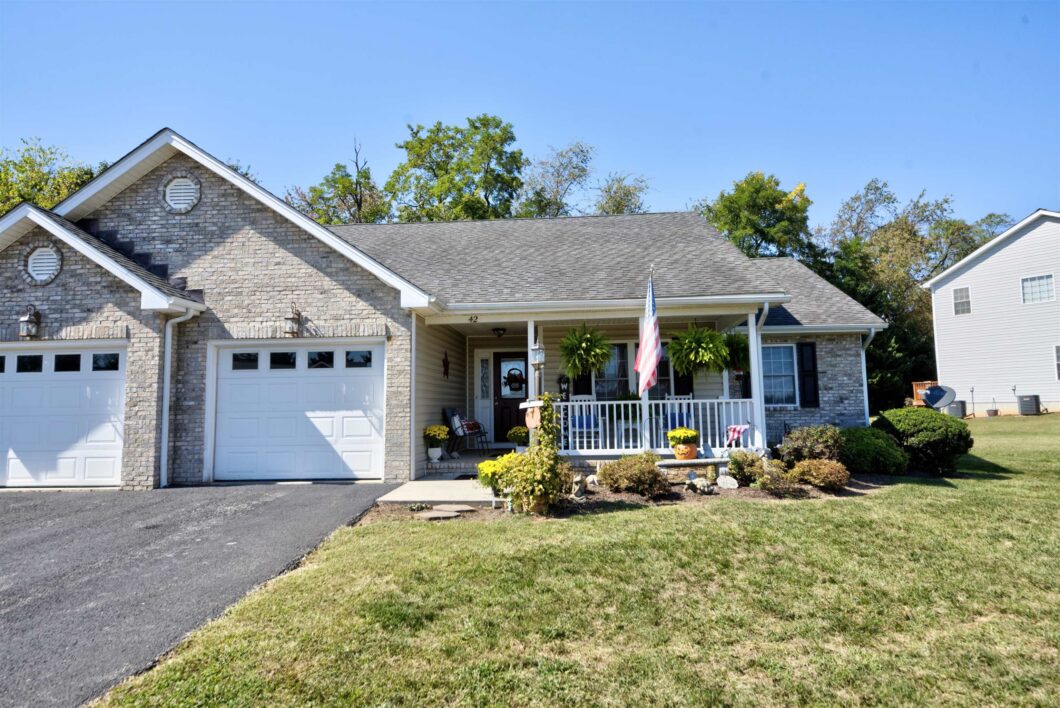
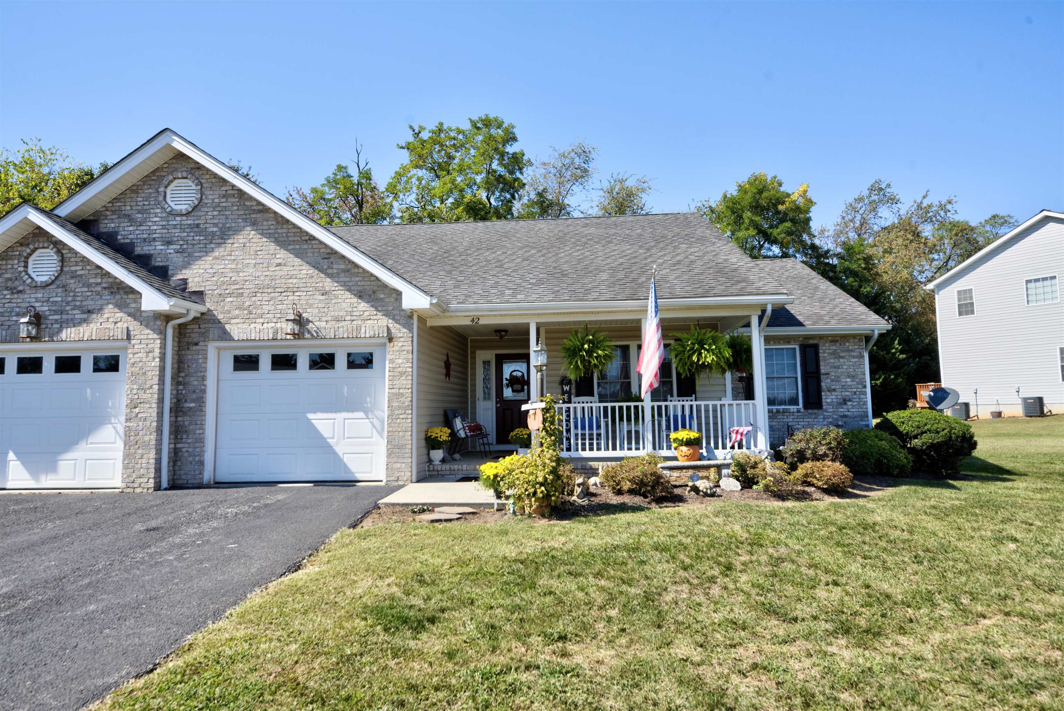
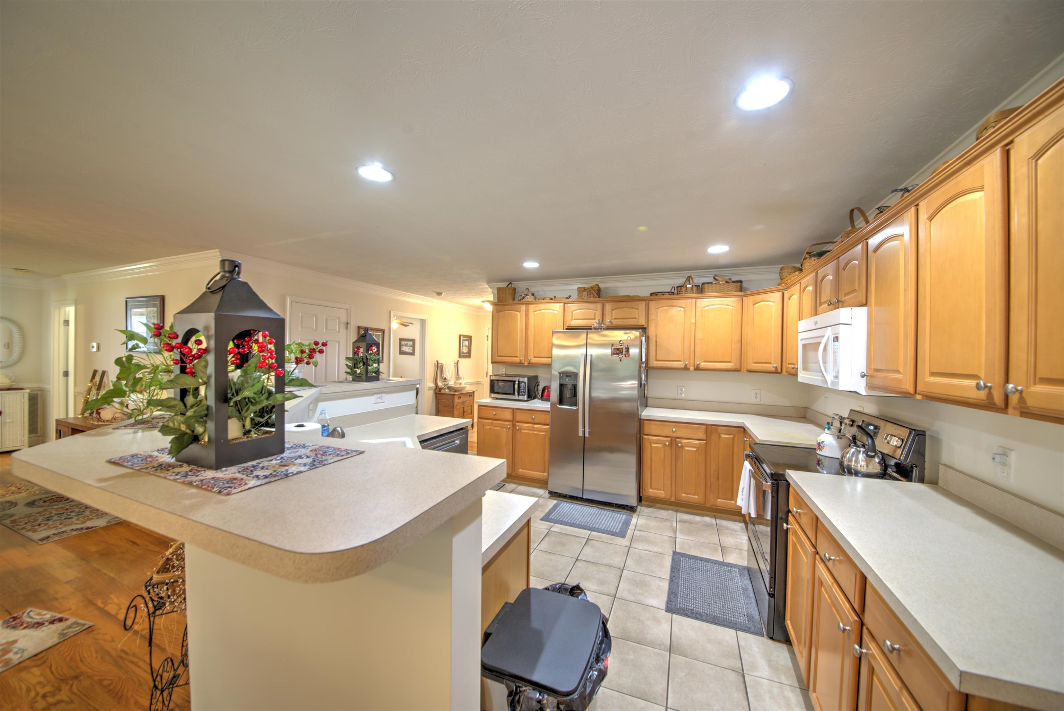
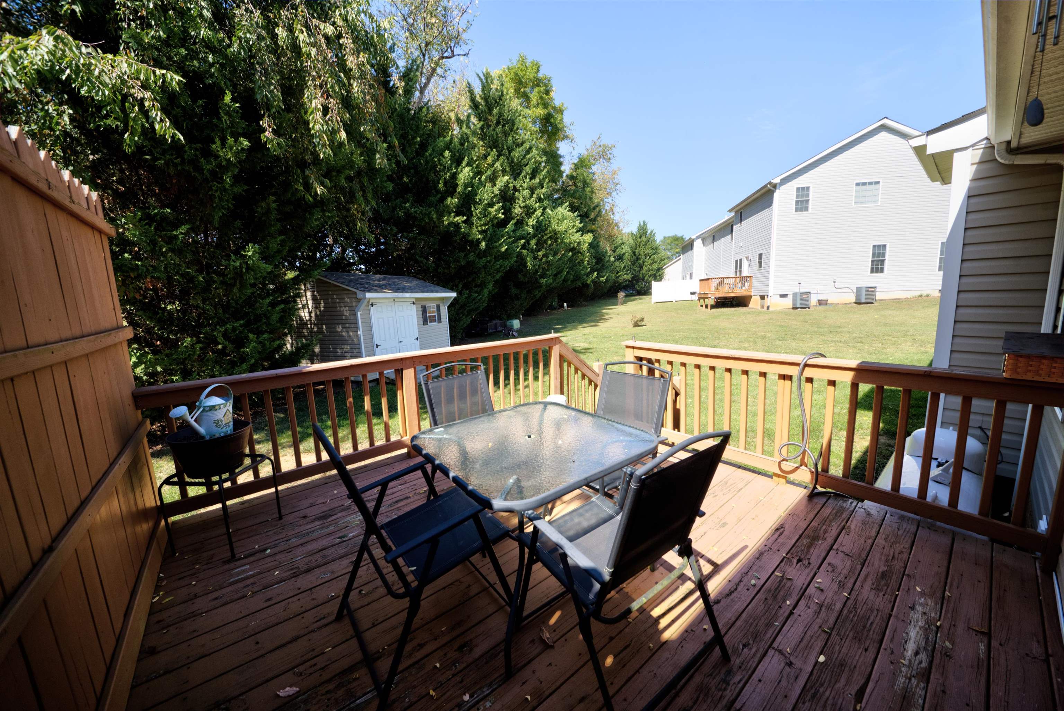
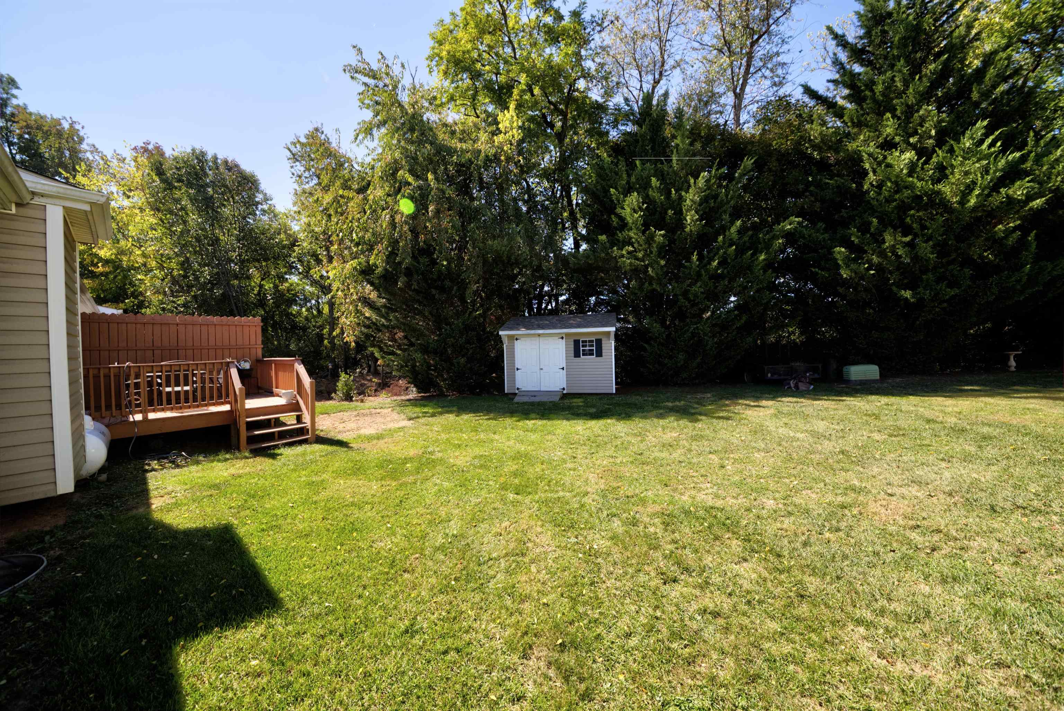
One Level Living in Augusta County! This 2 Bedroom / 2 Full Bathroom attached home is located on the right side of a duplex in Village at Colters cul-de-sac. Open concept floor plan offers Kitchen, Living Room and Dining Room with hardwood and ceramic tile floors in main living area, fireplace with newer gas logs and access to Deck and backyard with wooded backdrop. Primary suite features dual vanitys, walk in closet, soaking tub and walk in shower. .31 acre yard with newer storage shed and deck provides perfect place to relax or entertain.
| Price: | $355,000 |
|---|---|
| Address: | 42 Meriwether Cir |
| City: | Stuarts Draft |
| State: | Virginia |
| Zip Code: | 24477 |
| Subdivision: | VILLAGE AT COLTERS |
| MLS: | 682663 |
| Year Built: | 2007 |
| Square Feet: | 1,632 |
| Acres: | 0.31 |
| Lot Square Feet: | 0.31 acres |
| Bedrooms: | 2 |
| Bathrooms: | 2 |
| clip: | 9253068898 |
|---|---|
| roof: | Architectural |
| view: | Trees/Woods |
| sewer: | Public Sewer |
| levels: | One |
| cooling: | Heat Pump |
| heating: | Heat Pump |
| stories: | 1 |
| taxYear: | 2027 |
| basement: | Crawl Space |
| electric: | Underground |
| flooring: | Carpet, Ceramic Tile, Hardwood |
| garageYN: | yes |
| roomType: | Bathroom, Bedroom, Dining Room, Full Bath, Kitchen, Laundry, Living Room |
| coolingYN: | yes |
| heatingYN: | yes |
| mlsStatus: | Active |
| utilities: | Cable Available |
| appliances: | Dishwasher, Electric Range, Disposal, Microwave, Refrigerator |
| basementYN: | no |
| directions: | Take Route 340, turn onto Colter's Drive, Left onto Meriwether Circle, Home located on Right side of circle. |
| disclaimer: | The offer of compensation is made only to participants of the MLS where the listing is filed. |
| highSchool: | Stuarts Draft |
| livingArea: | 1368 |
| possession: | Close Of Escrow |
| postalCity: | Stuarts Draft |
| disclosures: | Seller Disclosure |
| fireplaceYN: | yes |
| lotFeatures: | Cul-De-Sac, Landscaped, Level, Open Lot |
| waterSource: | Public |
| currentPrice: | 355000 |
| garageSpaces: | 1 |
| onMarketDate: | 2026-10-02T00:00:00+00:00 |
| associationYN: | no |
| structureType: | Duplex |
| windowFeatures: | Double Pane Windows, Screens, Tilt-In Windows |
| fireplacesTotal: | 1 |
| humanModifiedYN: | no |
| laundryFeatures: | Washer Hookup, Dryer Hookup |
| otherStructures: | Shed(s) |
| parkingFeatures: | Asphalt, Attached, Garage Faces Front, Garage, Garage Door Opener, Off Street |
| taxAnnualAmount: | 1526.2 |
| attachedGarageYN: | yes |
| elementarySchool: | Guy K. Stump |
| exteriorFeatures: | Propane Tank - Leased |
| interiorFeatures: | Double Vanity, Primary Downstairs, Walk-In Closet(s) |
| buildingAreaUnits: | Square Feet |
| fireplaceFeatures: | One, Gas Log |
| foundationDetails: | Block |
| leaseConsideredYN: | no |
| mainLevelBedrooms: | 2 |
| newConstructionYN: | no |
| zoningDescription: | DR Duplex Residential |
| architecturalStyle: | Traditional |
| countrySubdivision: | 51015 |
| mainLevelBathrooms: | 2 |
| propertyAttachedYN: | yes |
| leaseAmountFrequency: | Monthly |
| middleOrJuniorSchool: | Stuarts Draft |
| saleOrLeaseIndicator: | For Sale |
| constructionMaterials: | Brick, Stick Built, Vinyl Siding |
| patioAndPorchFeatures: | Deck, Front Porch, Porch, Wood |
| aboveGradeFinishedArea: | 1368 |
| customPropertyGarageArea: | Garage Total AG:264 |
| customPropertyCustomFields: | { "ListingKey": "1191965450" } |
| customPropertyPricePerArea: | 259.5 |
| customPropertyPropertyType: | Residential |
| aboveGradeFinishedAreaUnits: | Square Feet |
| belowGradeFinishedAreaUnits: | Square Feet |
| customPropertyStoriesPartial: | 1 Story |
| aboveGradeUnfinishedAreaUnits: | Square Feet |
| belowGradeUnfinishedAreaUnits: | Square Feet |
| customPropertyPricePerAreaUnit: | Dollars Per Square Foot |
| customPropertyPotentialShortSale: | No |
| customPropertySaleOrLeaseIncludes: | Refrigerator, Dishwasher, Built-in Microwave, Eletric Range, Storage Building |









Data services provided by IDX Broker
