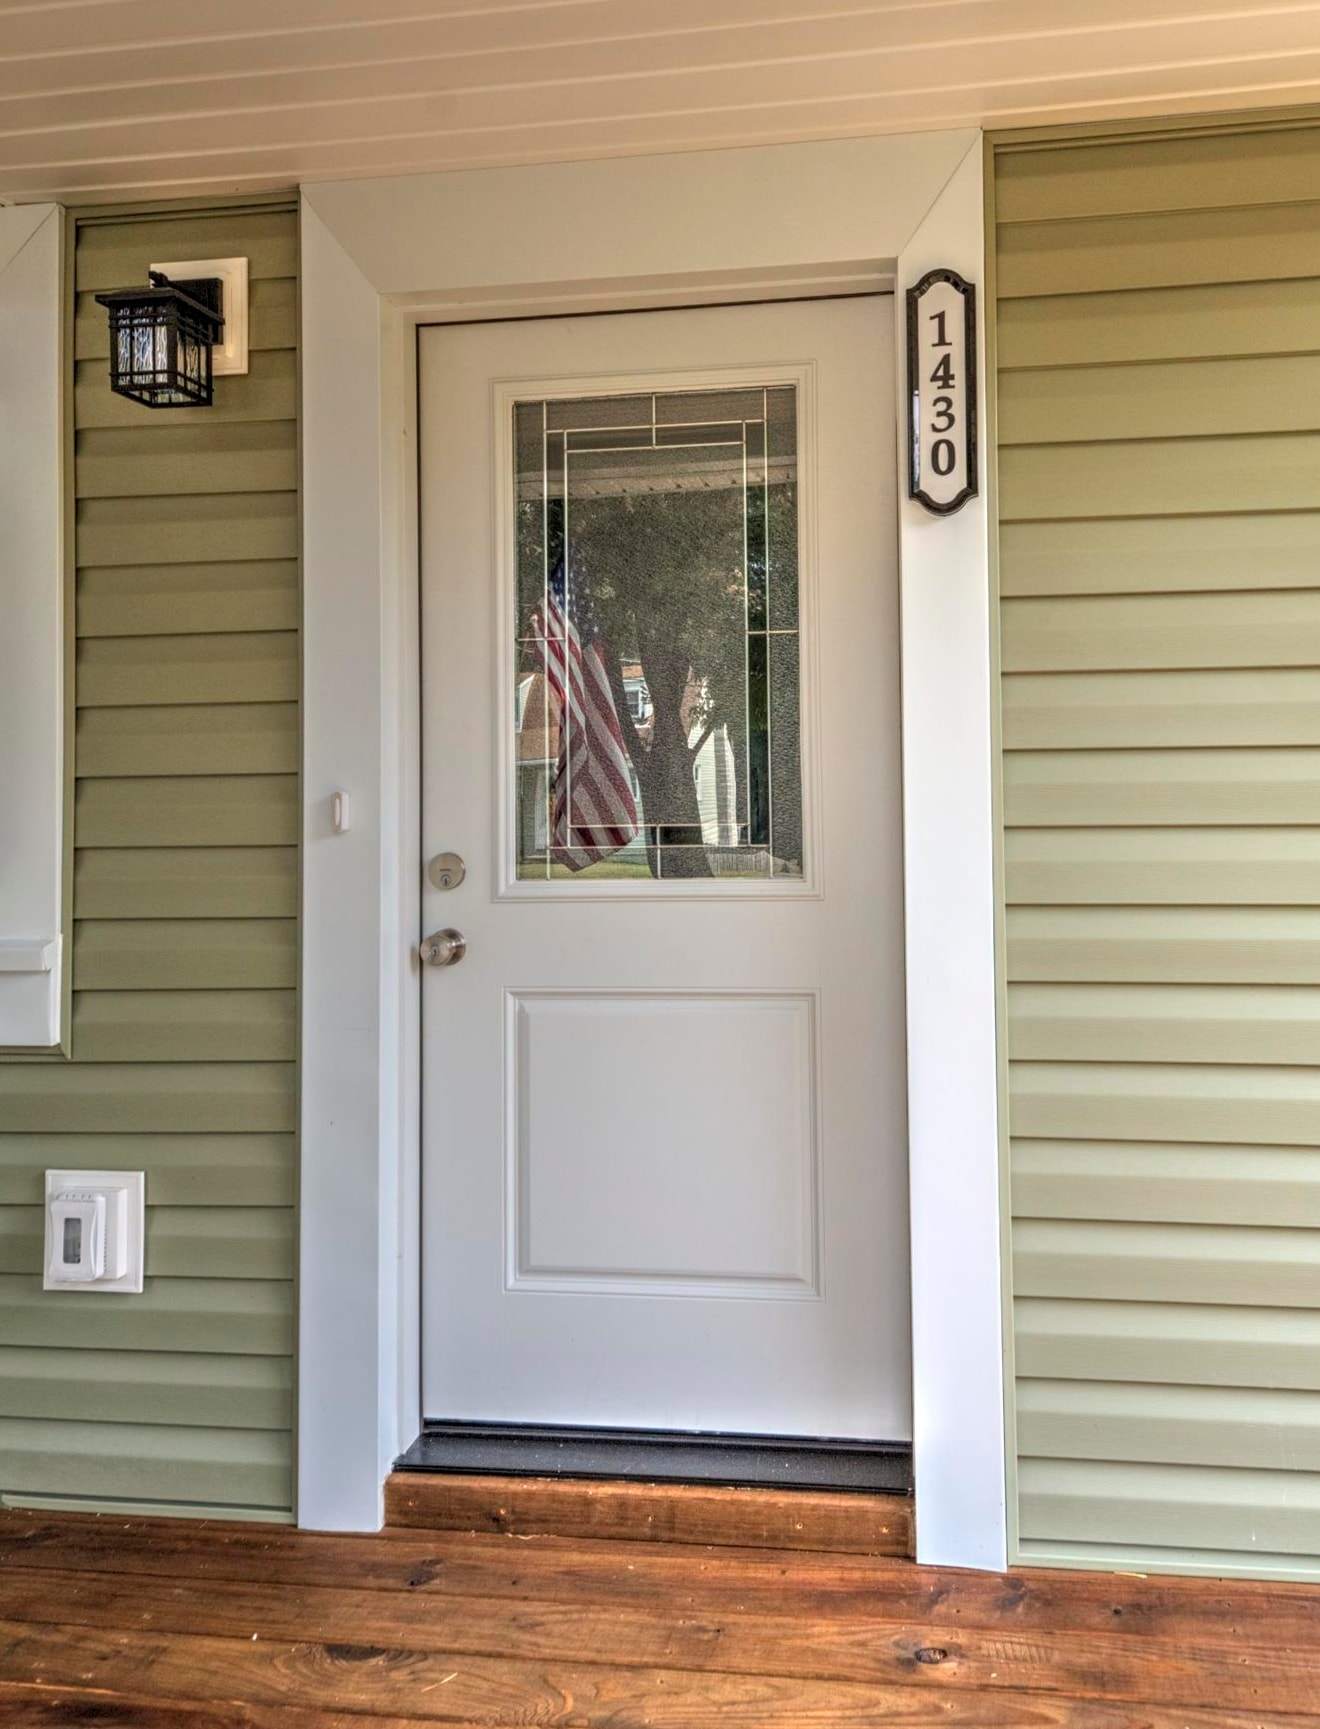
1430 Shenandoah Ave
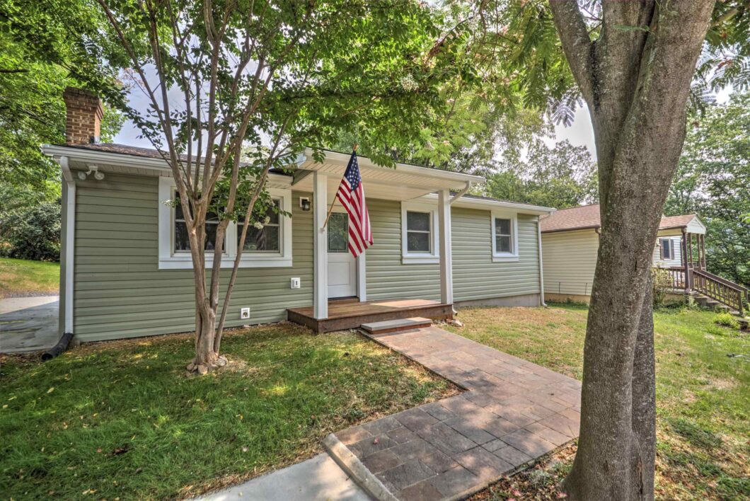
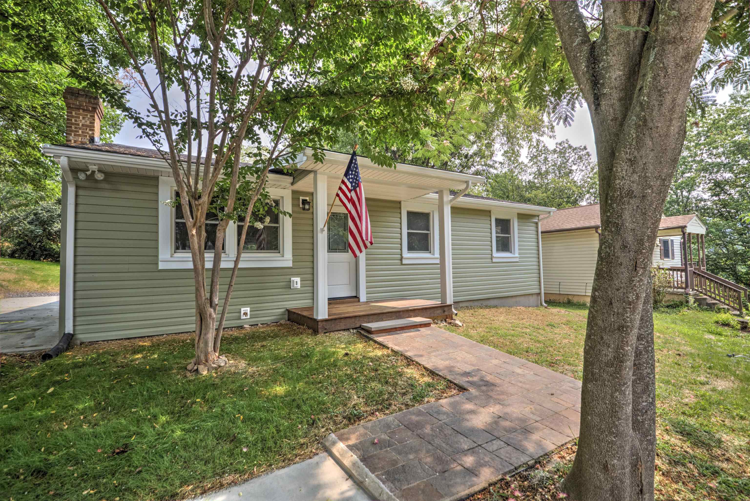
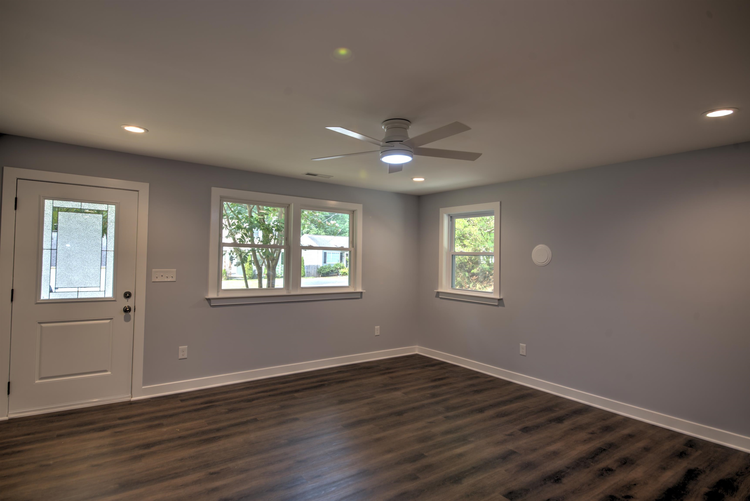
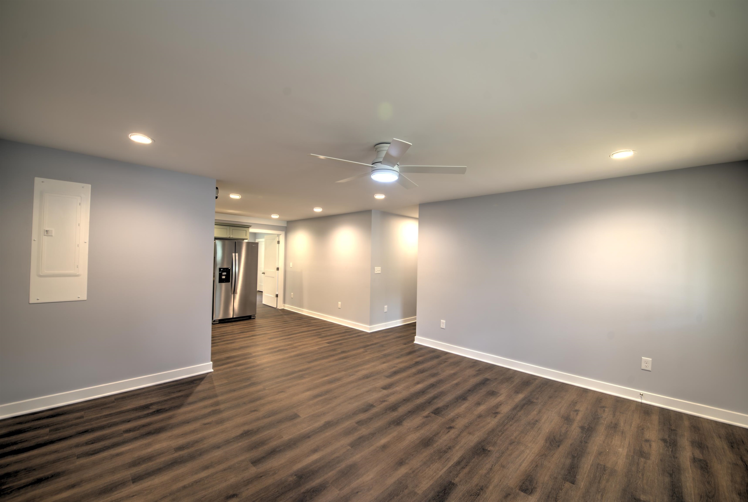
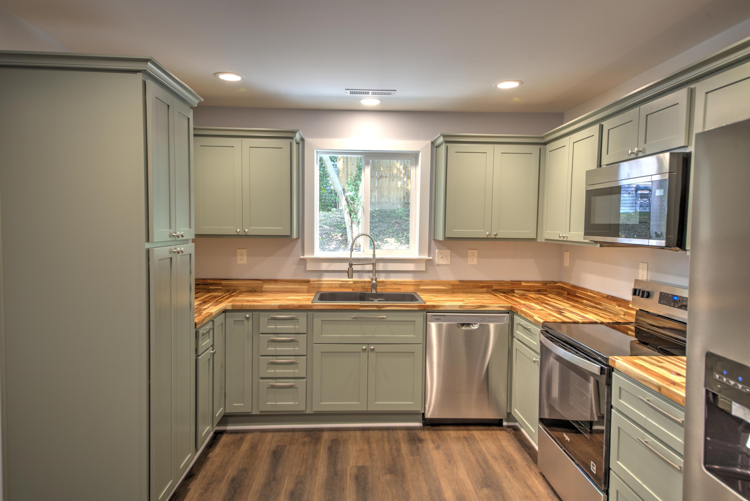
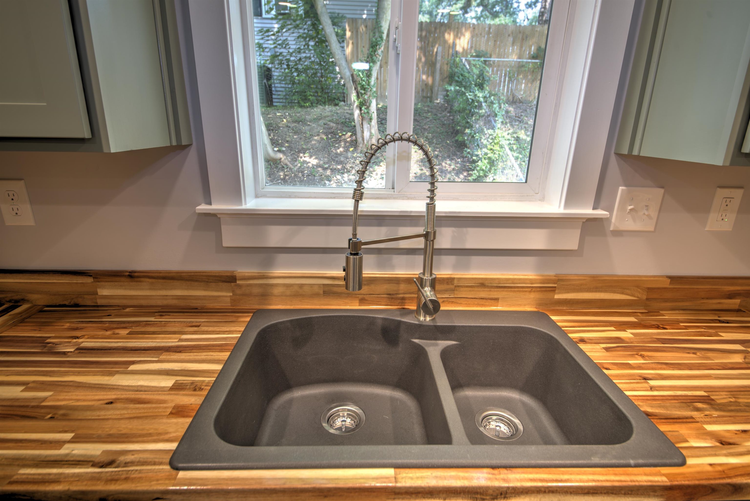
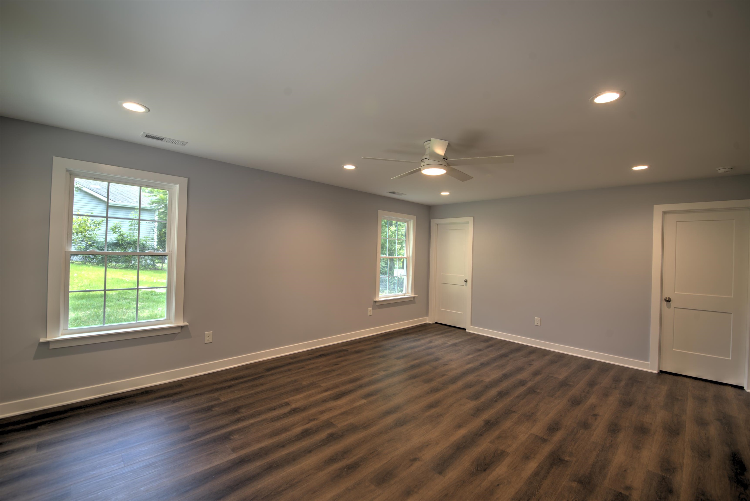
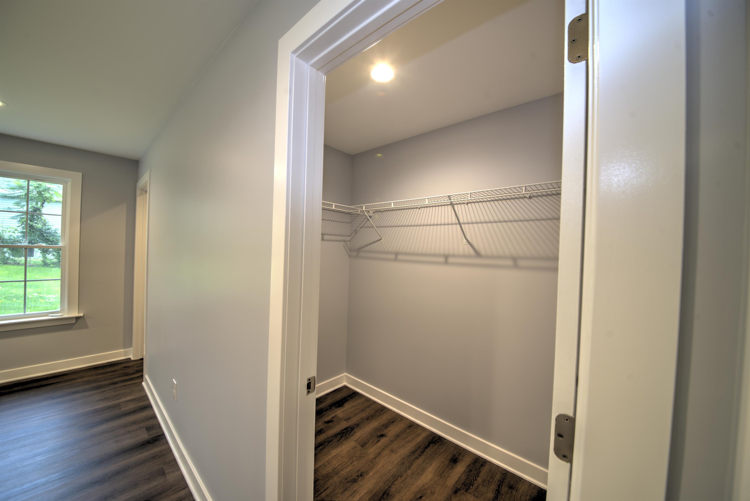
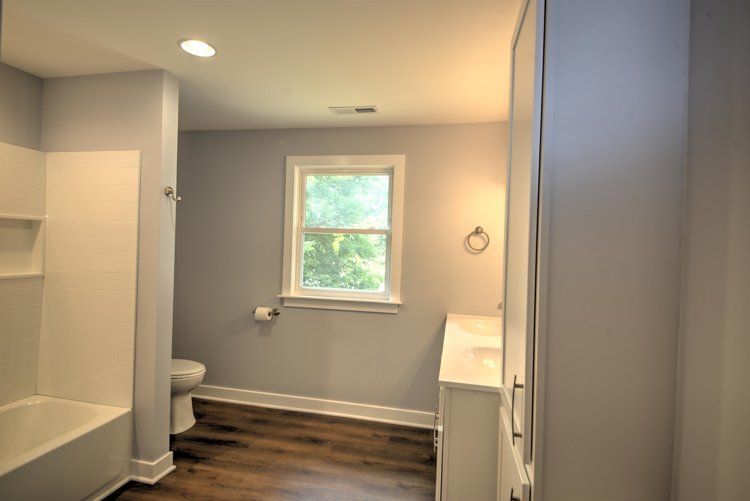
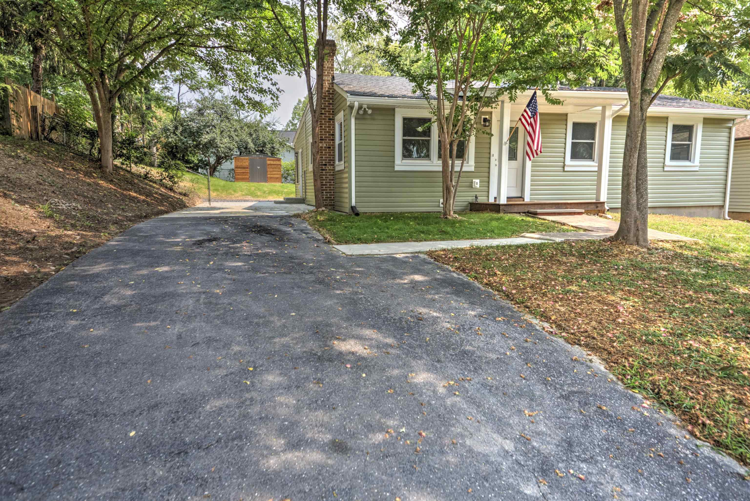
New! New! New! This fully renovated 3-bedroom, 2-bath ranch home has been transformed from top to bottom, offering the perfect blend of style and comfort. Every detail has been updated, making this move-in ready with everything new throughout. Step inside to discover waterproof luxury vinyl plank flooring throughout the home, complemented by ceiling fans and energy-efficient vinyl-clad windows. The inviting kitchen features wood cabinetry, butcher block countertops, and stainless steel applainces. The 15’x20′ primary suite is complete with two walk-in closets and a primary bath with dual vanities, and tiled walk-in shower. Two additional bedrooms and a second full bath provide plenty of space for family, guests, or a home office. Outside features include all new vinyl siding and trim, a covered front porch with new stone walkway and partially fenced backyard. A storage shed offers extra space for tools and outdoor equipment, while the asphaut/concrete driveway offers off-street parking for multiple cars. If you’ve been searching for a home where every major update has already been completed, this property is ready to welcome you home.
| Price: | $319,900 |
|---|---|
| Address: | 1430 Shenandoah Ave |
| City: | Waynesboro |
| State: | Virginia |
| Zip Code: | 22980 |
| Subdivision: | SHENANDOAH HEIGHTS |
| MLS: | 680094 |
| Year Built: | 1975 |
| Square Feet: | 1,447 |
| Acres: | 0.22 |
| Lot Square Feet: | 0.22 acres |
| Bedrooms: | 3 |
| Bathrooms: | 2 |
| clip: | 4332997266 |
|---|---|
| roof: | Composition, Shingle |
| sewer: | Public Sewer |
| levels: | One |
| cooling: | Heat Pump |
| fencing: | Chain Link, Partial |
| heating: | Electric, Heat Pump |
| stories: | 1 |
| taxYear: | 2025 |
| basement: | Crawl Space, Exterior Entry |
| flooring: | Luxury Vinyl Plank |
| garageYN: | no |
| roomType: | Bathroom, Bedroom, Full Bath, Kitchen, Laundry, Living Room |
| coolingYN: | yes |
| heatingYN: | yes |
| mlsStatus: | Active |
| utilities: | Cable Available |
| appliances: | Dishwasher, Electric Range, Microwave, Refrigerator |
| basementYN: | no |
| directions: | Route 340 turn onto Shenandoah Avenue, house is on the left. |
| disclaimer: | The offer of compensation is made only to participants of the MLS where the listing is filed. |
| highSchool: | Waynesboro |
| livingArea: | 1447 |
| possession: | Close Of Escrow |
| postalCity: | Waynesboro |
| disclosures: | Seller Disclosure |
| waterSource: | Public |
| currentPrice: | 319900 |
| onMarketDate: | 2026-07-29T00:00:00+00:00 |
| associationYN: | no |
| windowFeatures: | Double Pane Windows, Vinyl |
| humanModifiedYN: | no |
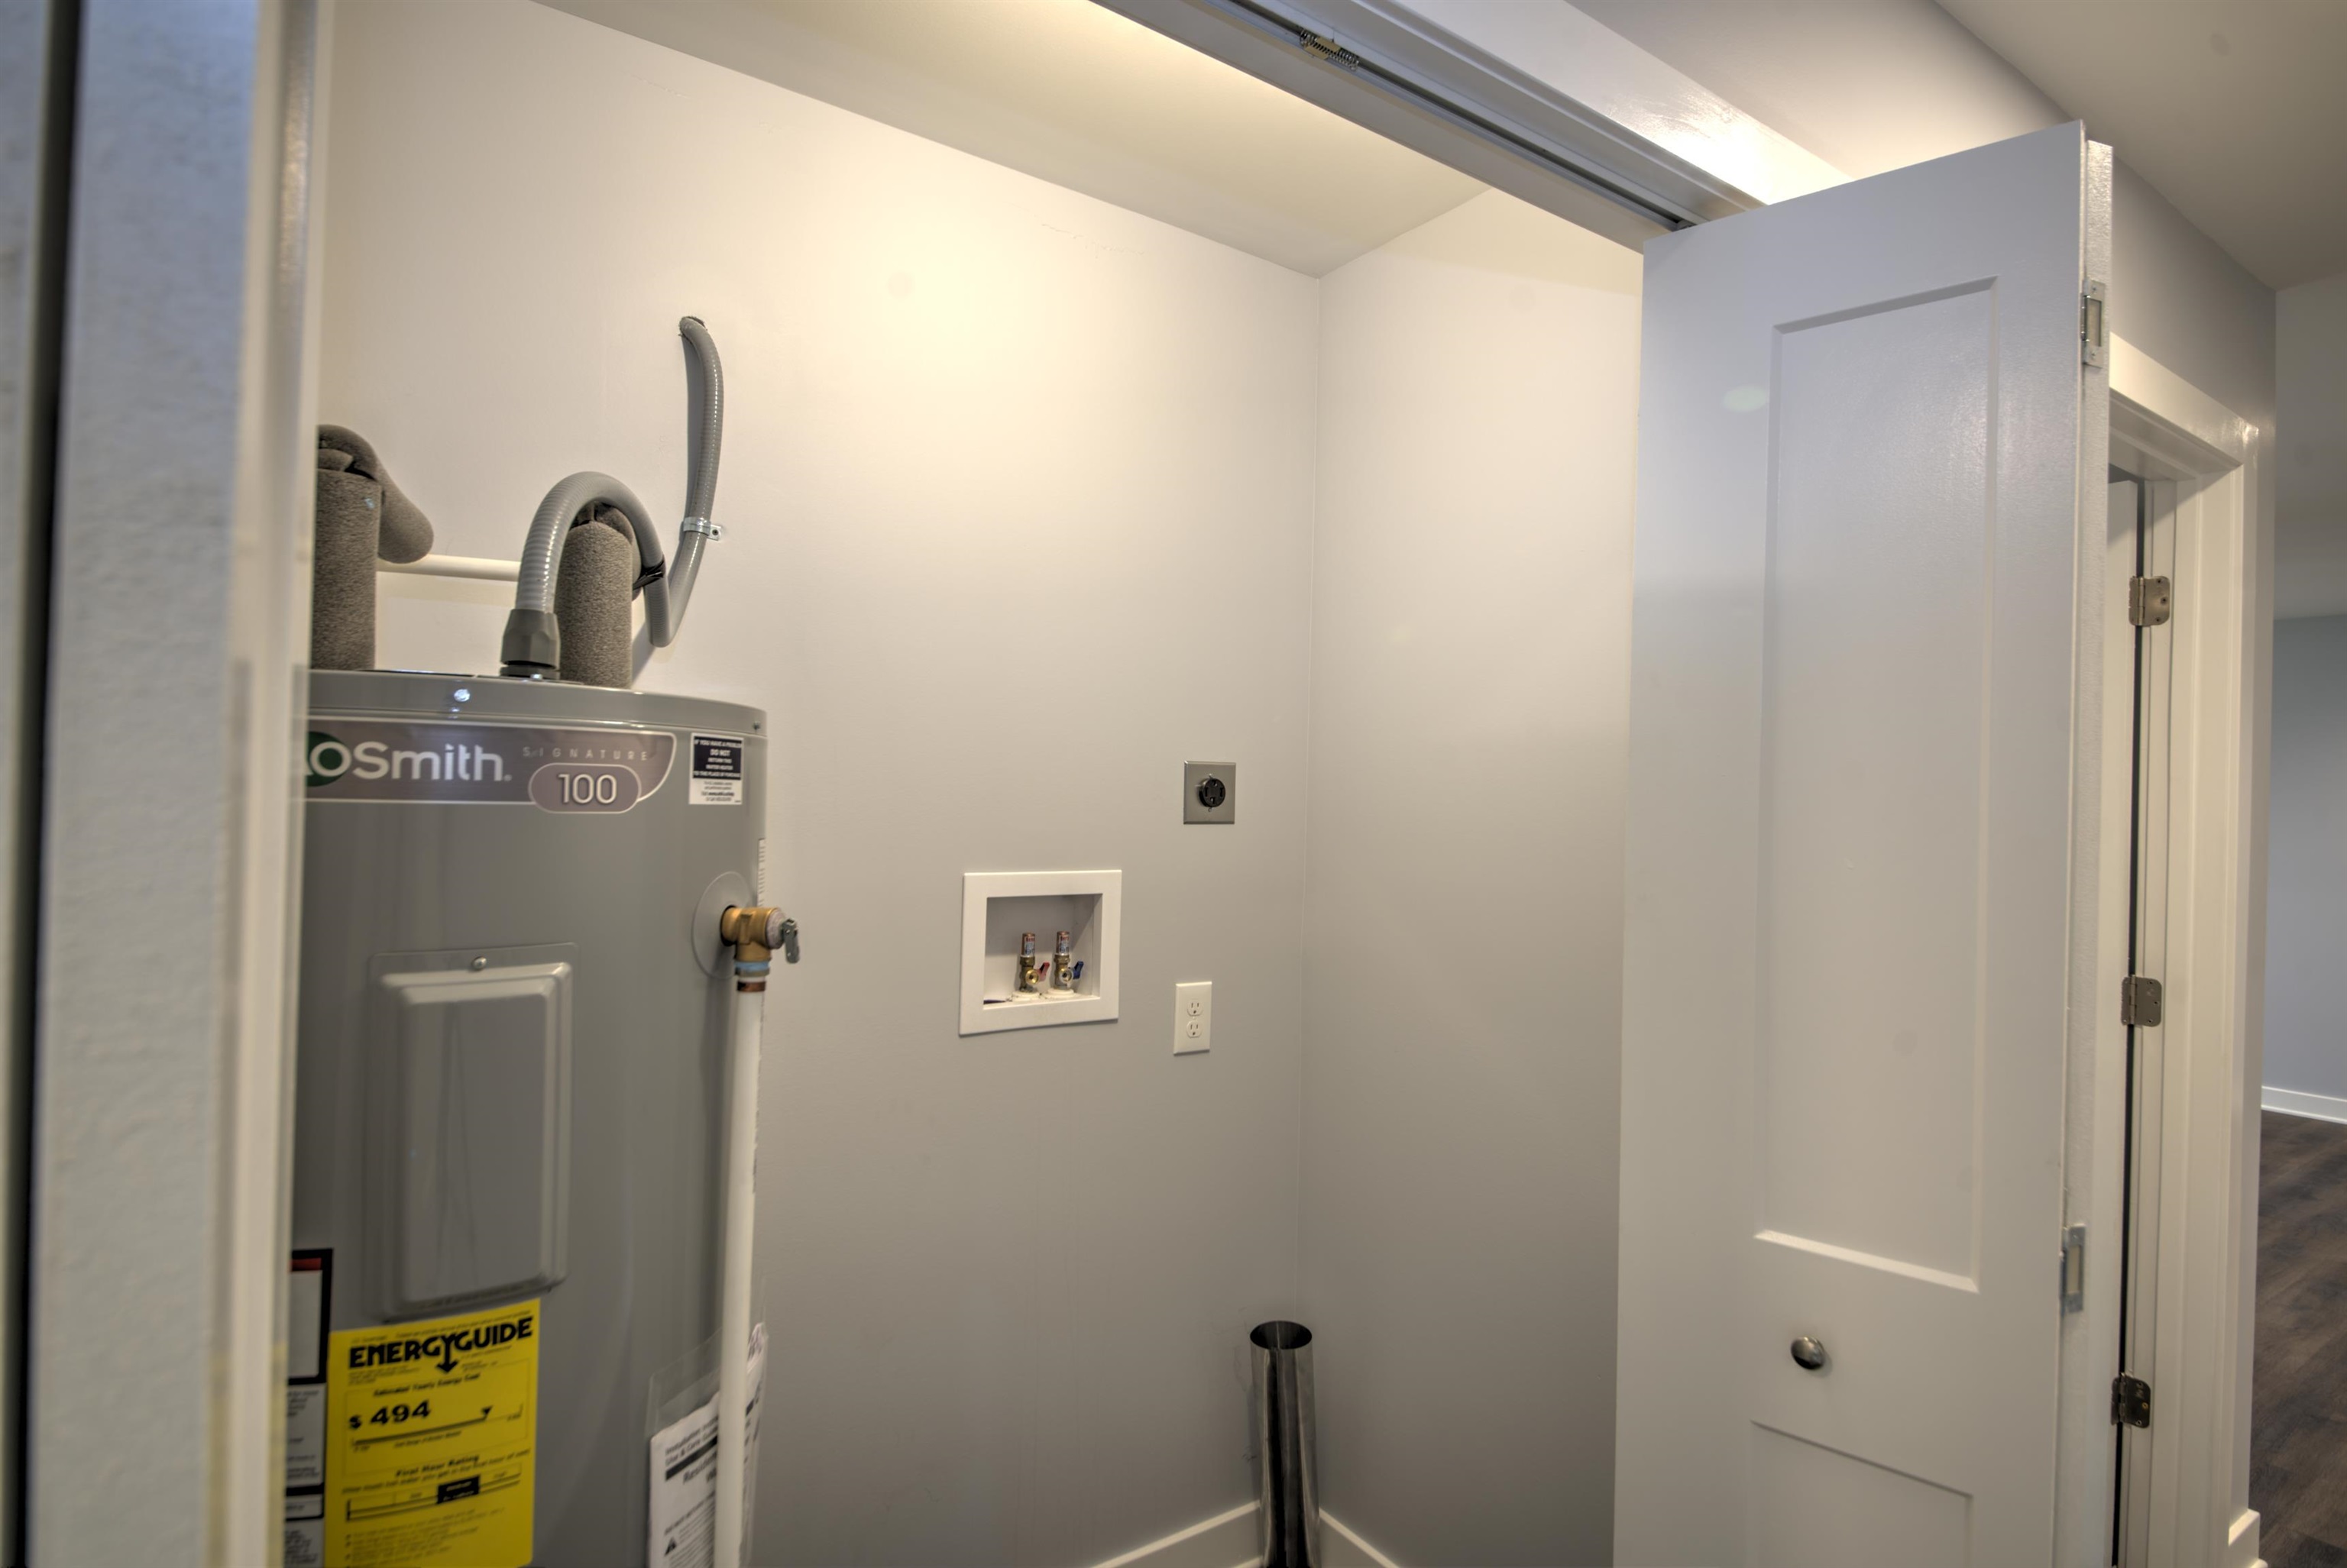
| laundryFeatures: | Washer Hookup, Dryer Hookup |
| otherStructures: | Shed(s) |
| parkingFeatures: | Asphalt, Concrete, Off Street |
| taxAnnualAmount: | 1205.82 |
| elementarySchool: | William Perry |
| interiorFeatures: | Double Vanity, Primary Downstairs, Remodeled, Walk-In Closet(s) |
| buildingAreaUnits: | Square Feet |
| foundationDetails: | Block |
| leaseConsideredYN: | no |
| mainLevelBedrooms: | 3 |
| newConstructionYN: | no |
| propertyCondition: | Updated/Remodeled |
| zoningDescription: | RG-5 General Residential |
| architecturalStyle: | Ranch |
| countrySubdivision: | 51820 |
| mainLevelBathrooms: | 2 |
| propertyAttachedYN: | no |
| leaseAmountFrequency: | Monthly |
| middleOrJuniorSchool: | Kate Collins |
| saleOrLeaseIndicator: | For Sale |
| constructionMaterials: | Stick Built, Vinyl Siding |
| patioAndPorchFeatures: | Front Porch, Porch, Side Porch |
| aboveGradeFinishedArea: | 1447 |
| propertySubTypeAdditional: | Detached |
| customPropertyCustomFields: | { "ListingKey": "1178526004" } |
| customPropertyPricePerArea: | 221.08 |
| customPropertyPropertyType: | Residential |
| aboveGradeFinishedAreaUnits: | Square Feet |
| belowGradeFinishedAreaUnits: | Square Feet |
| customPropertyStoriesPartial: | 1 Story |
| aboveGradeUnfinishedAreaUnits: | Square Feet |
| belowGradeUnfinishedAreaUnits: | Square Feet |
| customPropertyPricePerAreaUnit: | Dollars Per Square Foot |
| customPropertyPotentialShortSale: | No |
| customPropertySaleOrLeaseIncludes: | Refrigerator, Dishwasher, Microwave, Electric Range |


















Data services provided by IDX Broker
