1061 Jefferson Ave
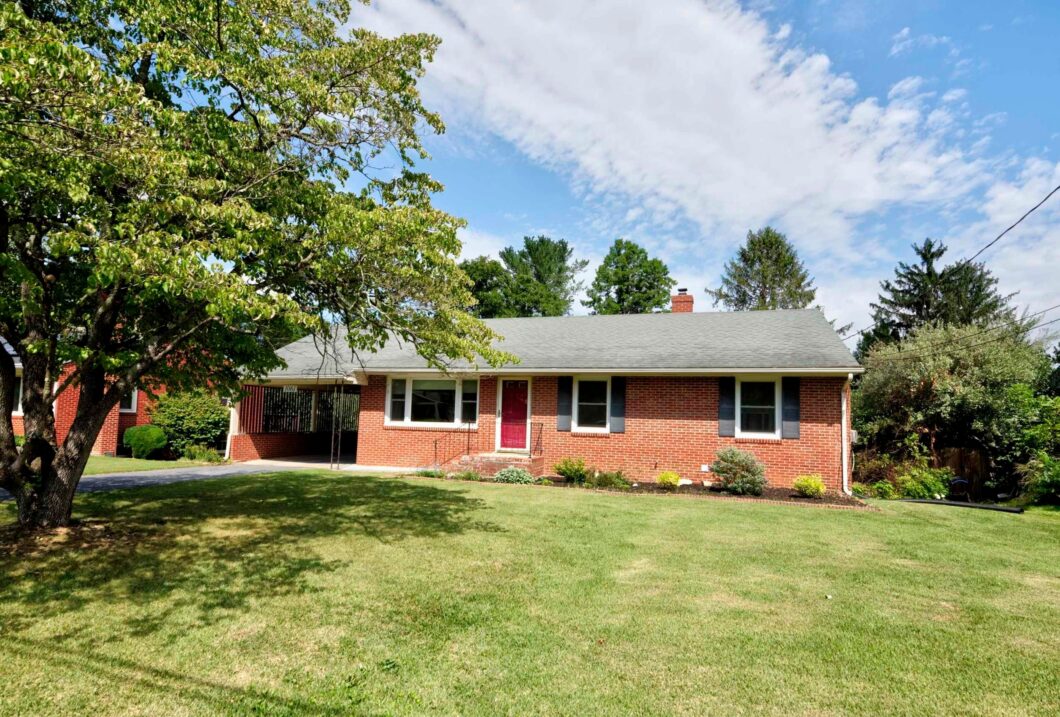
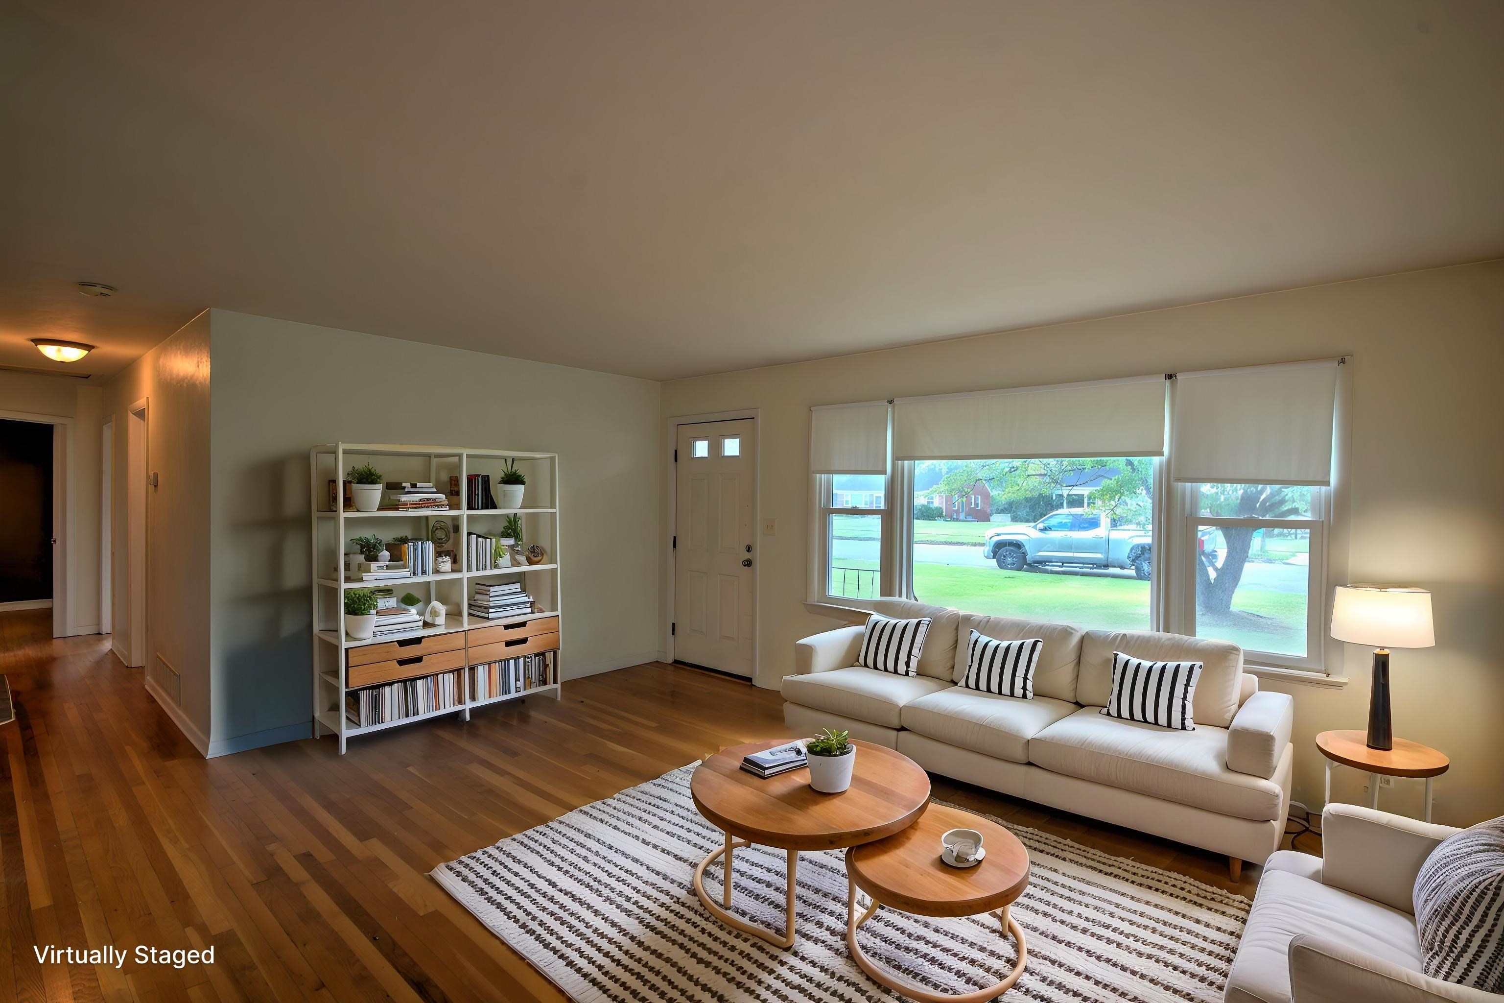
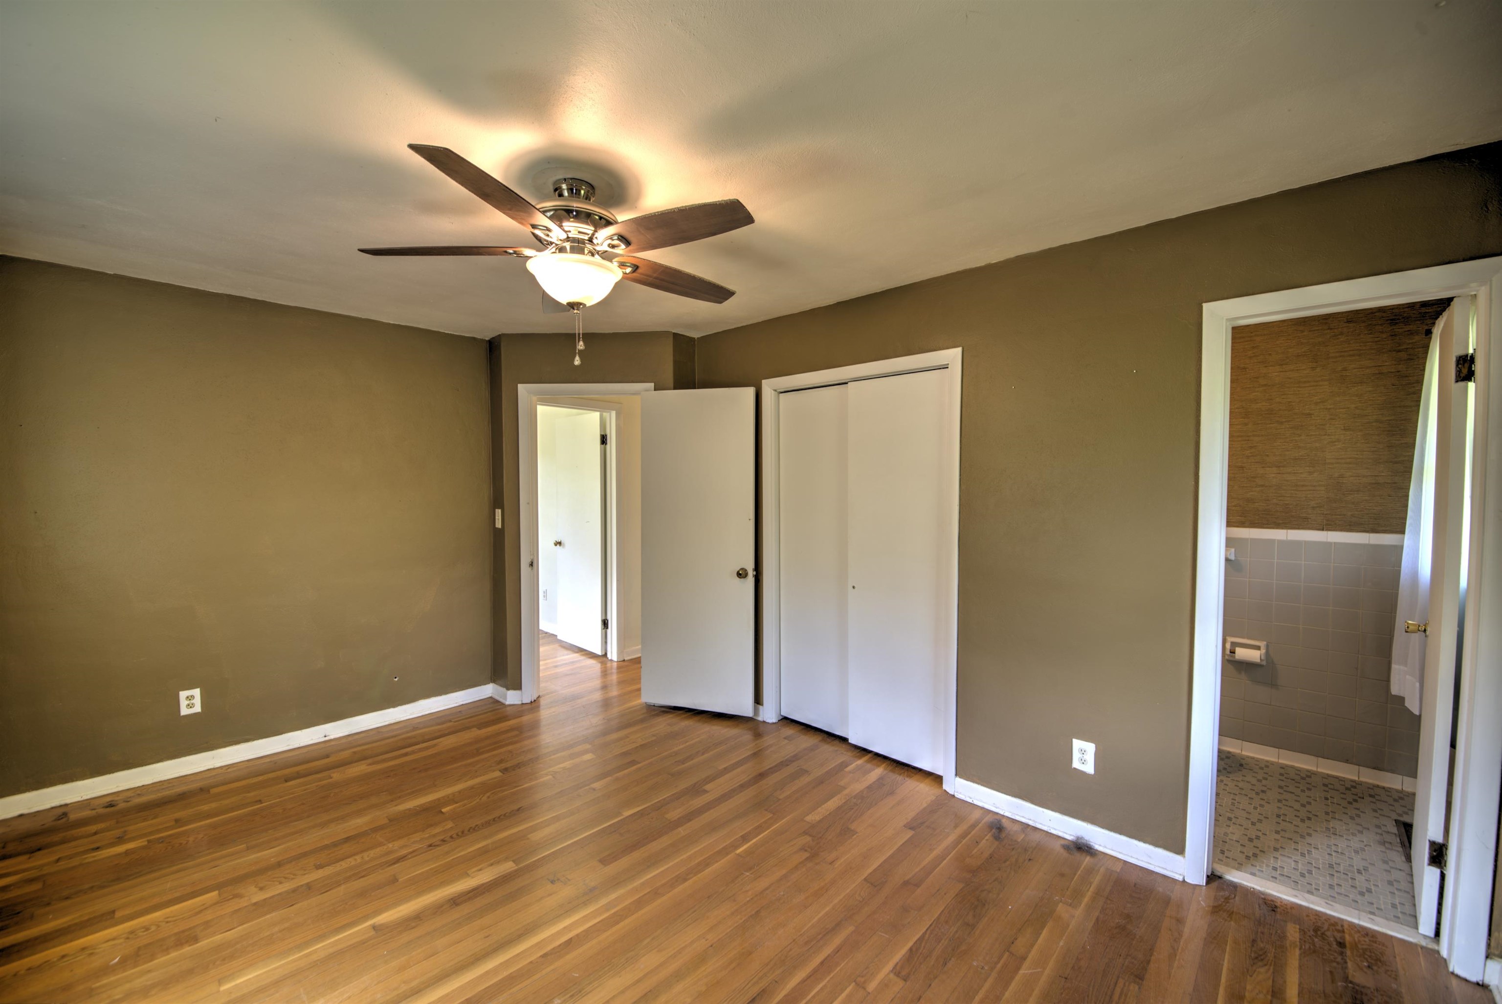
Welcome to 1061 Jefferson Avenue! This 4-bedroom, 1.5-bath brick ranch offers comfortable one-level living in the heart of Waynesboro. Close proximity to Berkley Glen Elementary, this home is situated on a gently rolling .30-acre lot. Inside, you’ll find hardwood flooring, newer windows, and an updated full bathroom featuring a walk-in shower. The lower level provides additional living or recreation space with new carpet in the family room and 4th bedroom, offering plenty of room for hobbies, storage, or gatherings.
| Price: | $325,000 |
|---|---|
| Address: | 1061 Jefferson Ave |
| City: | Waynesboro |
| State: | Virginia |
| Zip Code: | 22980 |
| Subdivision: | APPLEWOOD |
| MLS: | 681508 |
| Year Built: | 1959 |
| Square Feet: | 2,260 |
| Acres: | 0.3 |
| Lot Square Feet: | 0.3 acres |
| Bedrooms: | 4 |
| Bathrooms: | 2 |
| Half Bathrooms: | 1 |
| clip: | 9256235142 |
|---|---|
| roof: | Composition, Shingle |
| sewer: | Public Sewer |
| levels: | One |
| cooling: | Central Air |
| fencing: | Partial |
| heating: | Central, Natural Gas |
| stories: | 1 |
| taxYear: | 2026 |
| basement: | Exterior Entry, Full, Heated, Interior Entry, Partially Finished, Sump Pump, Walk-Out Access |
| flooring: | Carpet, Hardwood, Linoleum |
| garageYN: | no |
| roomType: | Bathroom, Bedroom, Dining Room, Family Room, Full Bath, Kitchen, Living Room |
| carportYN: | yes |
| coolingYN: | yes |
| heatingYN: | yes |
| mlsStatus: | Active |
| utilities: | Fiber Optic Available, Natural Gas Available |
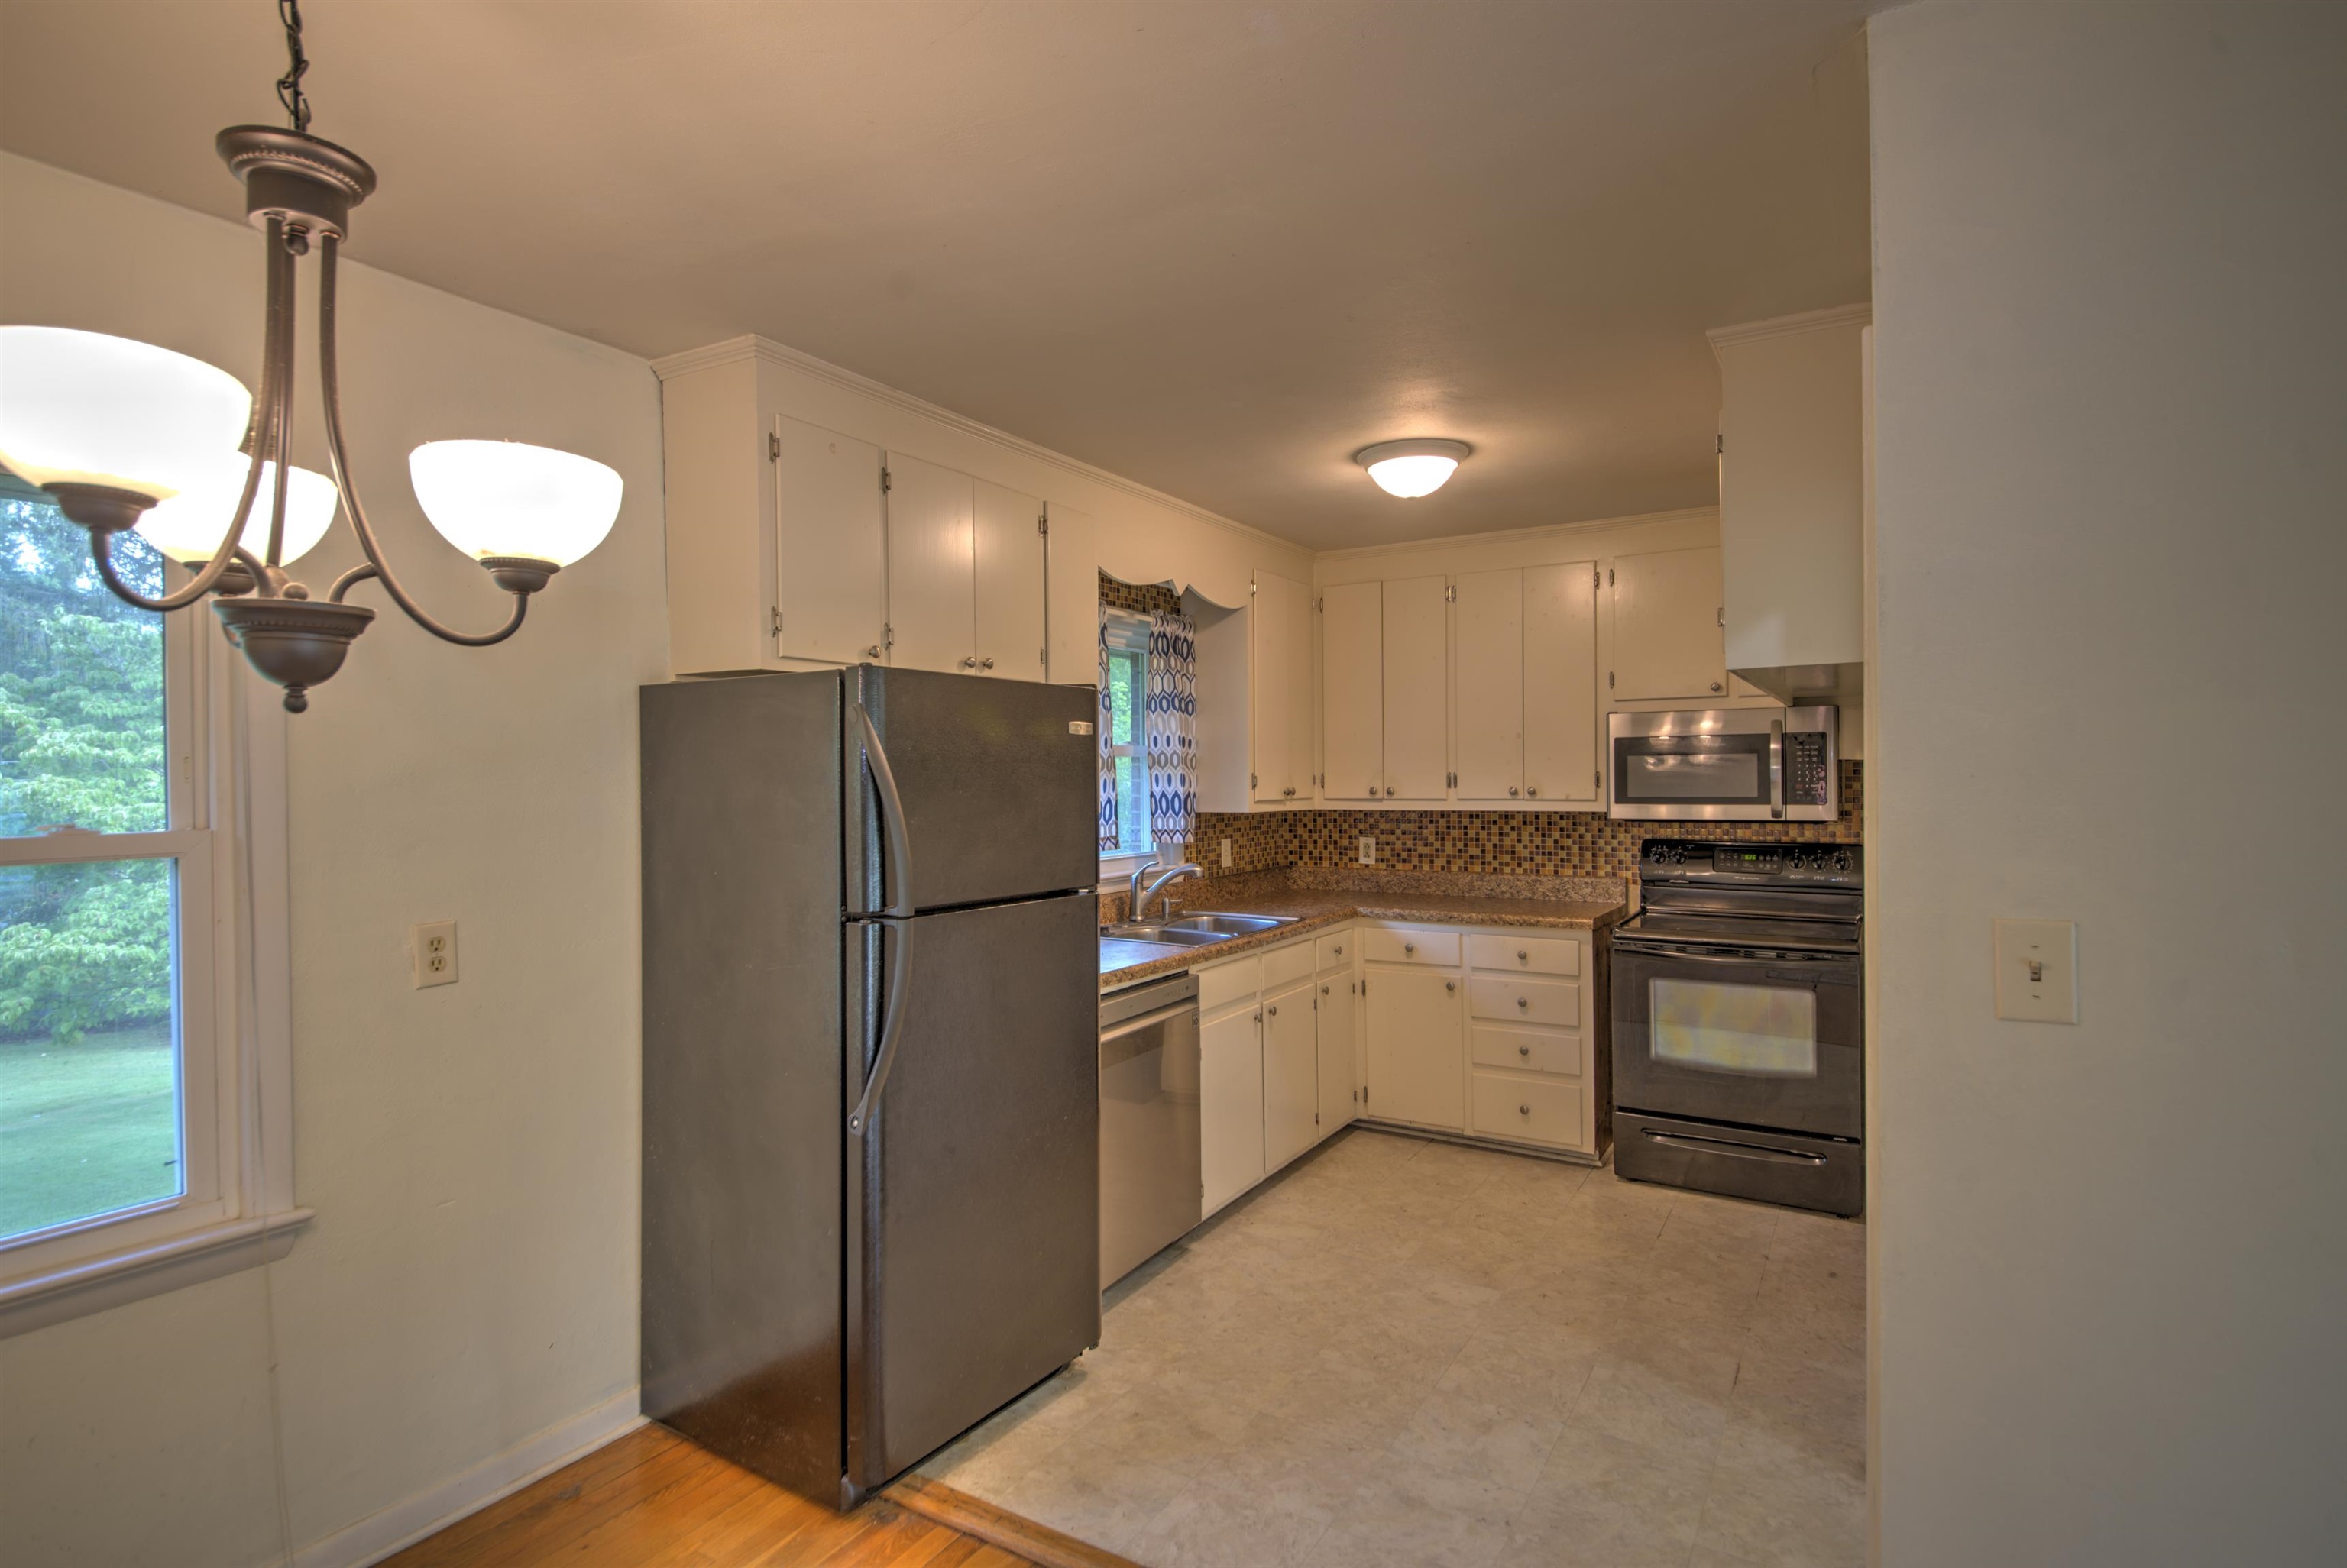
| appliances: | Dishwasher, Electric Range, Microwave, Refrigerator |
| basementYN: | yes |
| directions: | From Delphine Avenue, turn onto Windsor Road. turn left onto Jefferson Avenue, Home will be on the right |
| disclaimer: | The offer of compensation is made only to participants of the MLS where the listing is filed. |
| highSchool: | Waynesboro |
| livingArea: | 1977 |
| possession: | Close Of Escrow |
| postalCity: | Waynesboro |
| disclosures: | Seller Disclosure |
| waterSource: | Public |
| currentPrice: | 325000 |
| onMarketDate: | 2026-09-02T00:00:00+00:00 |
| associationYN: | no |
| carportSpaces: | 1 |
| windowFeatures: | Insulated Windows, Screens, Tilt-In Windows |
| humanModifiedYN: | no |
| laundryFeatures: | Washer Hookup, Dryer Hookup |
| taxAnnualAmount: | 2300.28 |
| elementarySchool: | Berkeley Glenn |
| exteriorFeatures: | Fence |
| interiorFeatures: | Primary Downstairs |
| buildingAreaUnits: | Square Feet |
| foundationDetails: | Block |
| leaseConsideredYN: | no |
| mainLevelBedrooms: | 3 |
| newConstructionYN: | no |
| zoningDescription: | RS-7 Single-Family Residential-7 |
| architecturalStyle: | Ranch |
| countrySubdivision: | 51820 |
| mainLevelBathrooms: | 2 |
| propertyAttachedYN: | no |
| leaseAmountFrequency: | Monthly |
| middleOrJuniorSchool: | Kate Collins |
| saleOrLeaseIndicator: | For Sale |
| constructionMaterials: | Brick, Stick Built |
| patioAndPorchFeatures: | Front Porch, Porch |
| aboveGradeFinishedArea: | 1130 |
| belowGradeFinishedArea: | 847 |
| belowGradeUnfinishedArea: | 283 |
| propertySubTypeAdditional: | Detached |
| customPropertyCustomFields: | { "ListingKey": "1189476316" } |
| customPropertyPricePerArea: | 164.39 |
| customPropertyPropertyType: | Residential |
| aboveGradeFinishedAreaUnits: | Square Feet |
| belowGradeFinishedAreaUnits: | Square Feet |
| customPropertyStoriesPartial: | 1 Story |
| aboveGradeUnfinishedAreaUnits: | Square Feet |
| belowGradeUnfinishedAreaUnits: | Square Feet |
| customPropertyPricePerAreaUnit: | Dollars Per Square Foot |
| customPropertyBelowGradeBedrooms: | 1 |
| customPropertyPotentialShortSale: | No |
| customPropertySaleOrLeaseIncludes: | Refrigerator, Dishwasher, Microwave, Electric Range |








Data services provided by IDX Broker
