2210 Bare St
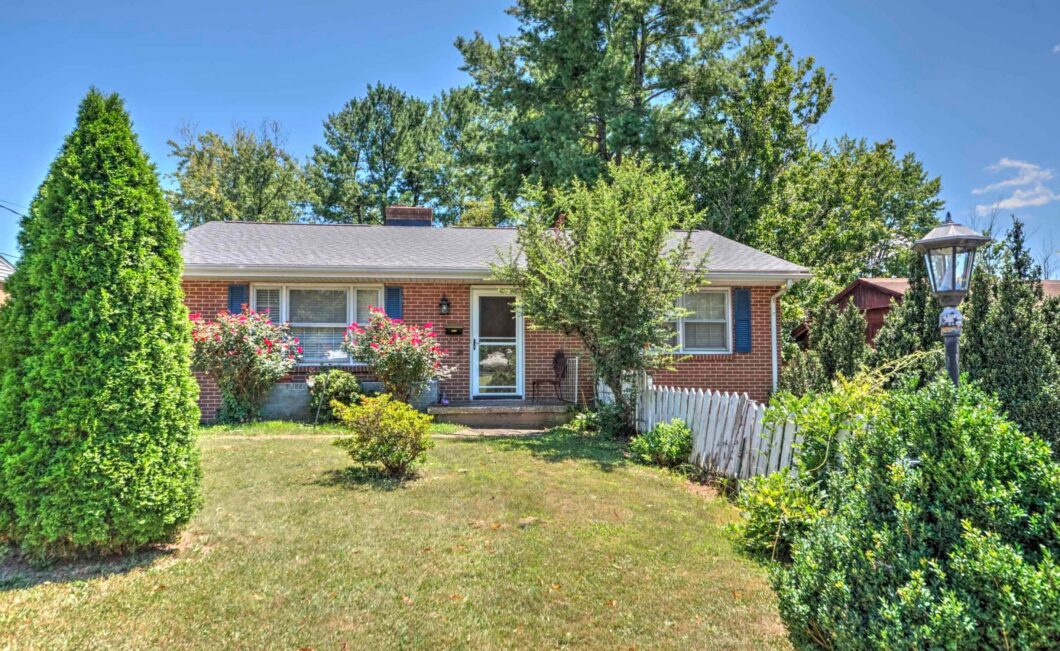
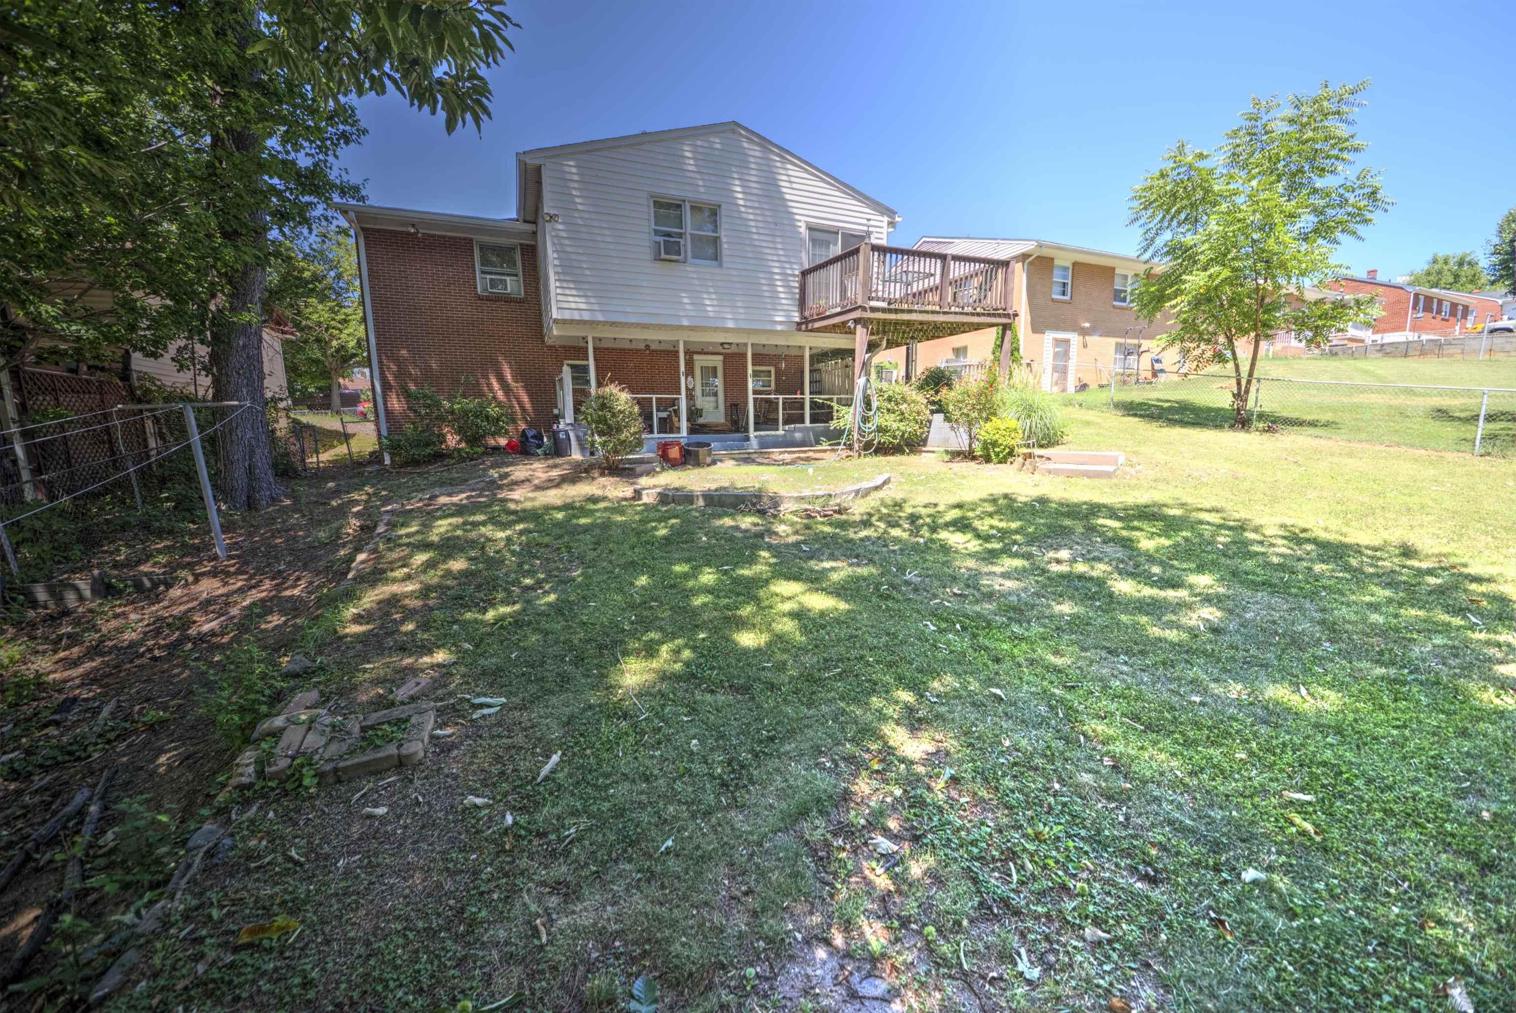
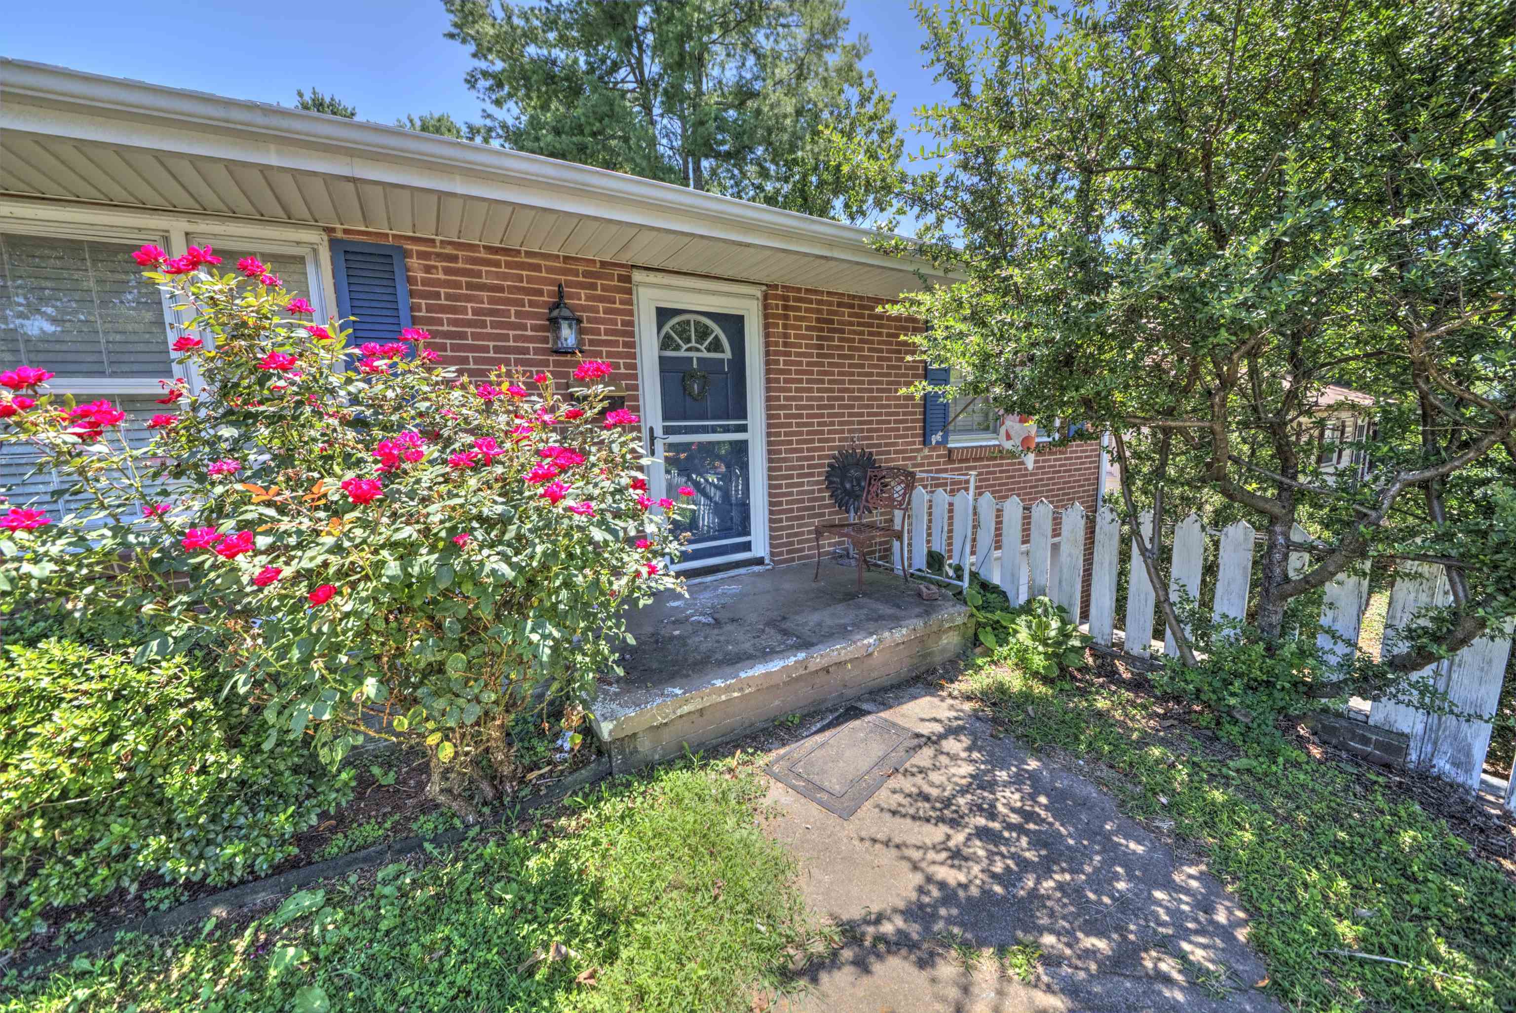
Welcome to this classic brick ranch offering space and endless potential! With a partially finished basement, attached garage, and a fenced backyard, this home is ready for its next owner to add their personal touch and build equity. Step inside to find a welcoming living room featuring hardwood floors and a fireplace with stove. The updated kitchen flows into the dining room, where vaulted ceilings and French doors lead to the rear decd. The main level also includes a primary bedroom, two additional bedrooms, and an updated full bathroom with double vanities. The lower level expands your living space with a family room complete with a bar area, built-in book shelves, laundry space, attached garage access, and walk-out to the covered rear patio. Already plumbed for an additional bathroom, the basement offers even more possibilities for future expansion. Outside, you’ll enjoy a fenced rear yard, storage building, covered patio, and elevated rear deck, providing plenty of room for relaxing, gardening, or outdoor gatherings. Whether you’re looking for your next home or an opportunity to invest in your future, this property is full of potential. Sold As-Is, Where-Is.
| Price: | $275,000 |
|---|---|
| Address: | 2210 Bare St |
| City: | Staunton |
| State: | Virginia |
| Zip Code: | 24401 |
| Subdivision: | NONE |
| MLS: | 680353 |
| Year Built: | 1960 |
| Square Feet: | 2,347 |
| Acres: | 0.21 |
| Lot Square Feet: | 0.21 acres |
| Bedrooms: | 3 |
| Bathrooms: | 1 |
| clip: | 9450050453 |
|---|---|
| roof: | Composition, Shingle |
| sewer: | Public Sewer |
| levels: | One |
| cooling: | Window Unit(s) |
| fencing: | Chain Link, Partial |
| heating: | Baseboard, Electric |
| stories: | 1 |
| taxYear: | 2025 |
| basement: | Exterior Entry, Interior Entry, Partially Finished, Walk-Out Access |
| flooring: | Carpet, Hardwood, Linoleum, Luxury Vinyl Plank |
| garageYN: | no |
| roomType: | Bathroom, Bedroom, Dining Room, Family Room, Full Bath, Kitchen, Laundry, Living Room |
| carportYN: | no |
| coolingYN: | yes |
| heatingYN: | yes |
| mlsStatus: | Active |
| utilities: | Cable Available |
| appliances: | Dishwasher, Electric Range, Microwave, Refrigerator, Dryer, Washer |
| basementYN: | yes |
| directions: | Take West Bevereley Street, turn onto Beverley Court which turns into Bare Street, house will be on the left |
| disclaimer: | The offer of compensation is made only to participants of the MLS where the listing is filed. |
| highSchool: | STAUNTON |
| livingArea: | 1884 |
| possession: | Close Of Escrow |
| postalCity: | Staunton |
| disclosures: | Seller Disclosure |
| fireplaceYN: | yes |
| lotFeatures: | Landscaped |
| waterSource: | Public |
| currentPrice: | 275000 |
| onMarketDate: | 2026-08-05T00:00:00+00:00 |
| associationYN: | no |
| fireplacesTotal: | 2 |
| humanModifiedYN: | no |
| otherStructures: | Shed(s) |
| parkingFeatures: | Attached, Basement, Electricity, Garage Faces Front, Garage |
| taxAnnualAmount: | 2245.06 |
| attachedGarageYN: | yes |
| elementarySchool: | Bessie Weller |
| interiorFeatures: | Double Vanity, Primary Downstairs |
| buildingAreaUnits: | Square Feet |
| fireplaceFeatures: | Two |
| foundationDetails: | Block |
| leaseConsideredYN: | no |
| mainLevelBedrooms: | 3 |
| newConstructionYN: | no |
| zoningDescription: | R-2 Residential Medium Density |
| architecturalStyle: | Ranch |
| countrySubdivision: | 51790 |
| mainLevelBathrooms: | 1 |
| propertyAttachedYN: | no |
| leaseAmountFrequency: | Monthly |
| middleOrJuniorSchool: | Shelburne |
| saleOrLeaseIndicator: | For Sale |
| constructionMaterials: | Brick, Stick Built, Wood Siding |
| patioAndPorchFeatures: | Rear Porch, Deck, Front Porch, Porch, Wood |
| aboveGradeFinishedArea: | 1311 |
| associationFeeIncludes: | Cable TV |
| belowGradeFinishedArea: | 573 |
| belowGradeUnfinishedArea: | 127 |
| customPropertyGarageArea: | Garage Total BG:336 |
| propertySubTypeAdditional: | Detached |
| customPropertyCustomFields: | { "ListingKey": "1179103939" } |
| customPropertyPricePerArea: | 145.97 |
| customPropertyPropertyType: | Residential |
| aboveGradeFinishedAreaUnits: | Square Feet |
| belowGradeFinishedAreaUnits: | Square Feet |
| customPropertyStoriesPartial: | 1 Story |
| aboveGradeUnfinishedAreaUnits: | Square Feet |
| belowGradeUnfinishedAreaUnits: | Square Feet |
| customPropertyPricePerAreaUnit: | Dollars Per Square Foot |
| customPropertyPotentialShortSale: | No |
| customPropertySaleOrLeaseIncludes: | Refrigerator, Microwave, Electric Range, Dishwasher |






Data services provided by IDX Broker
