1412 5th St
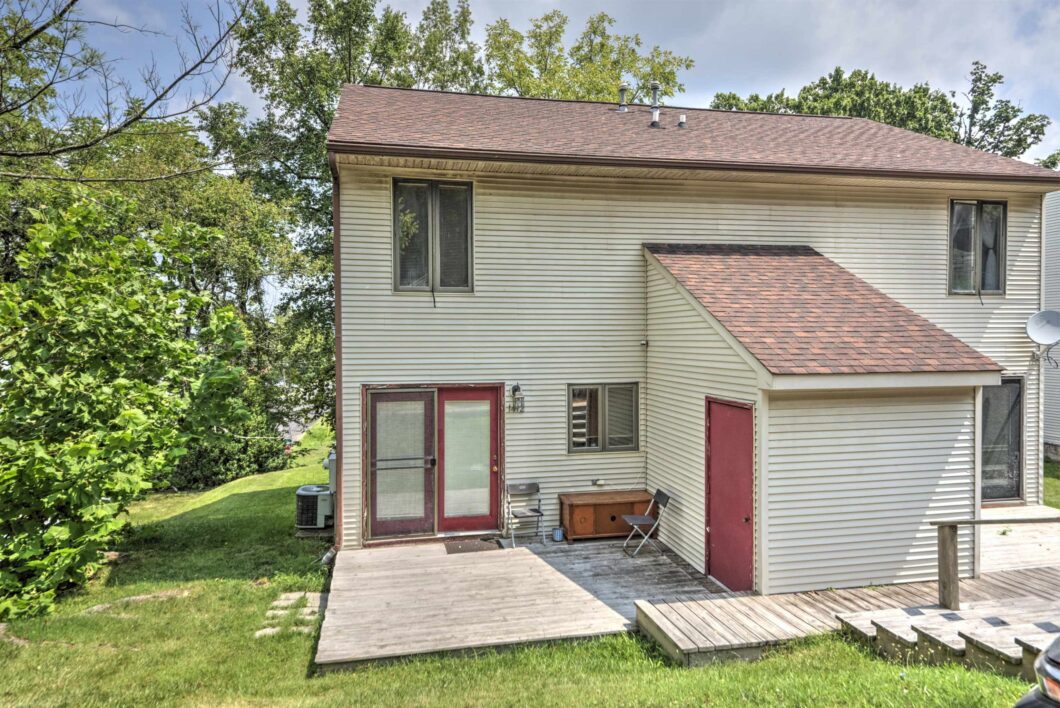
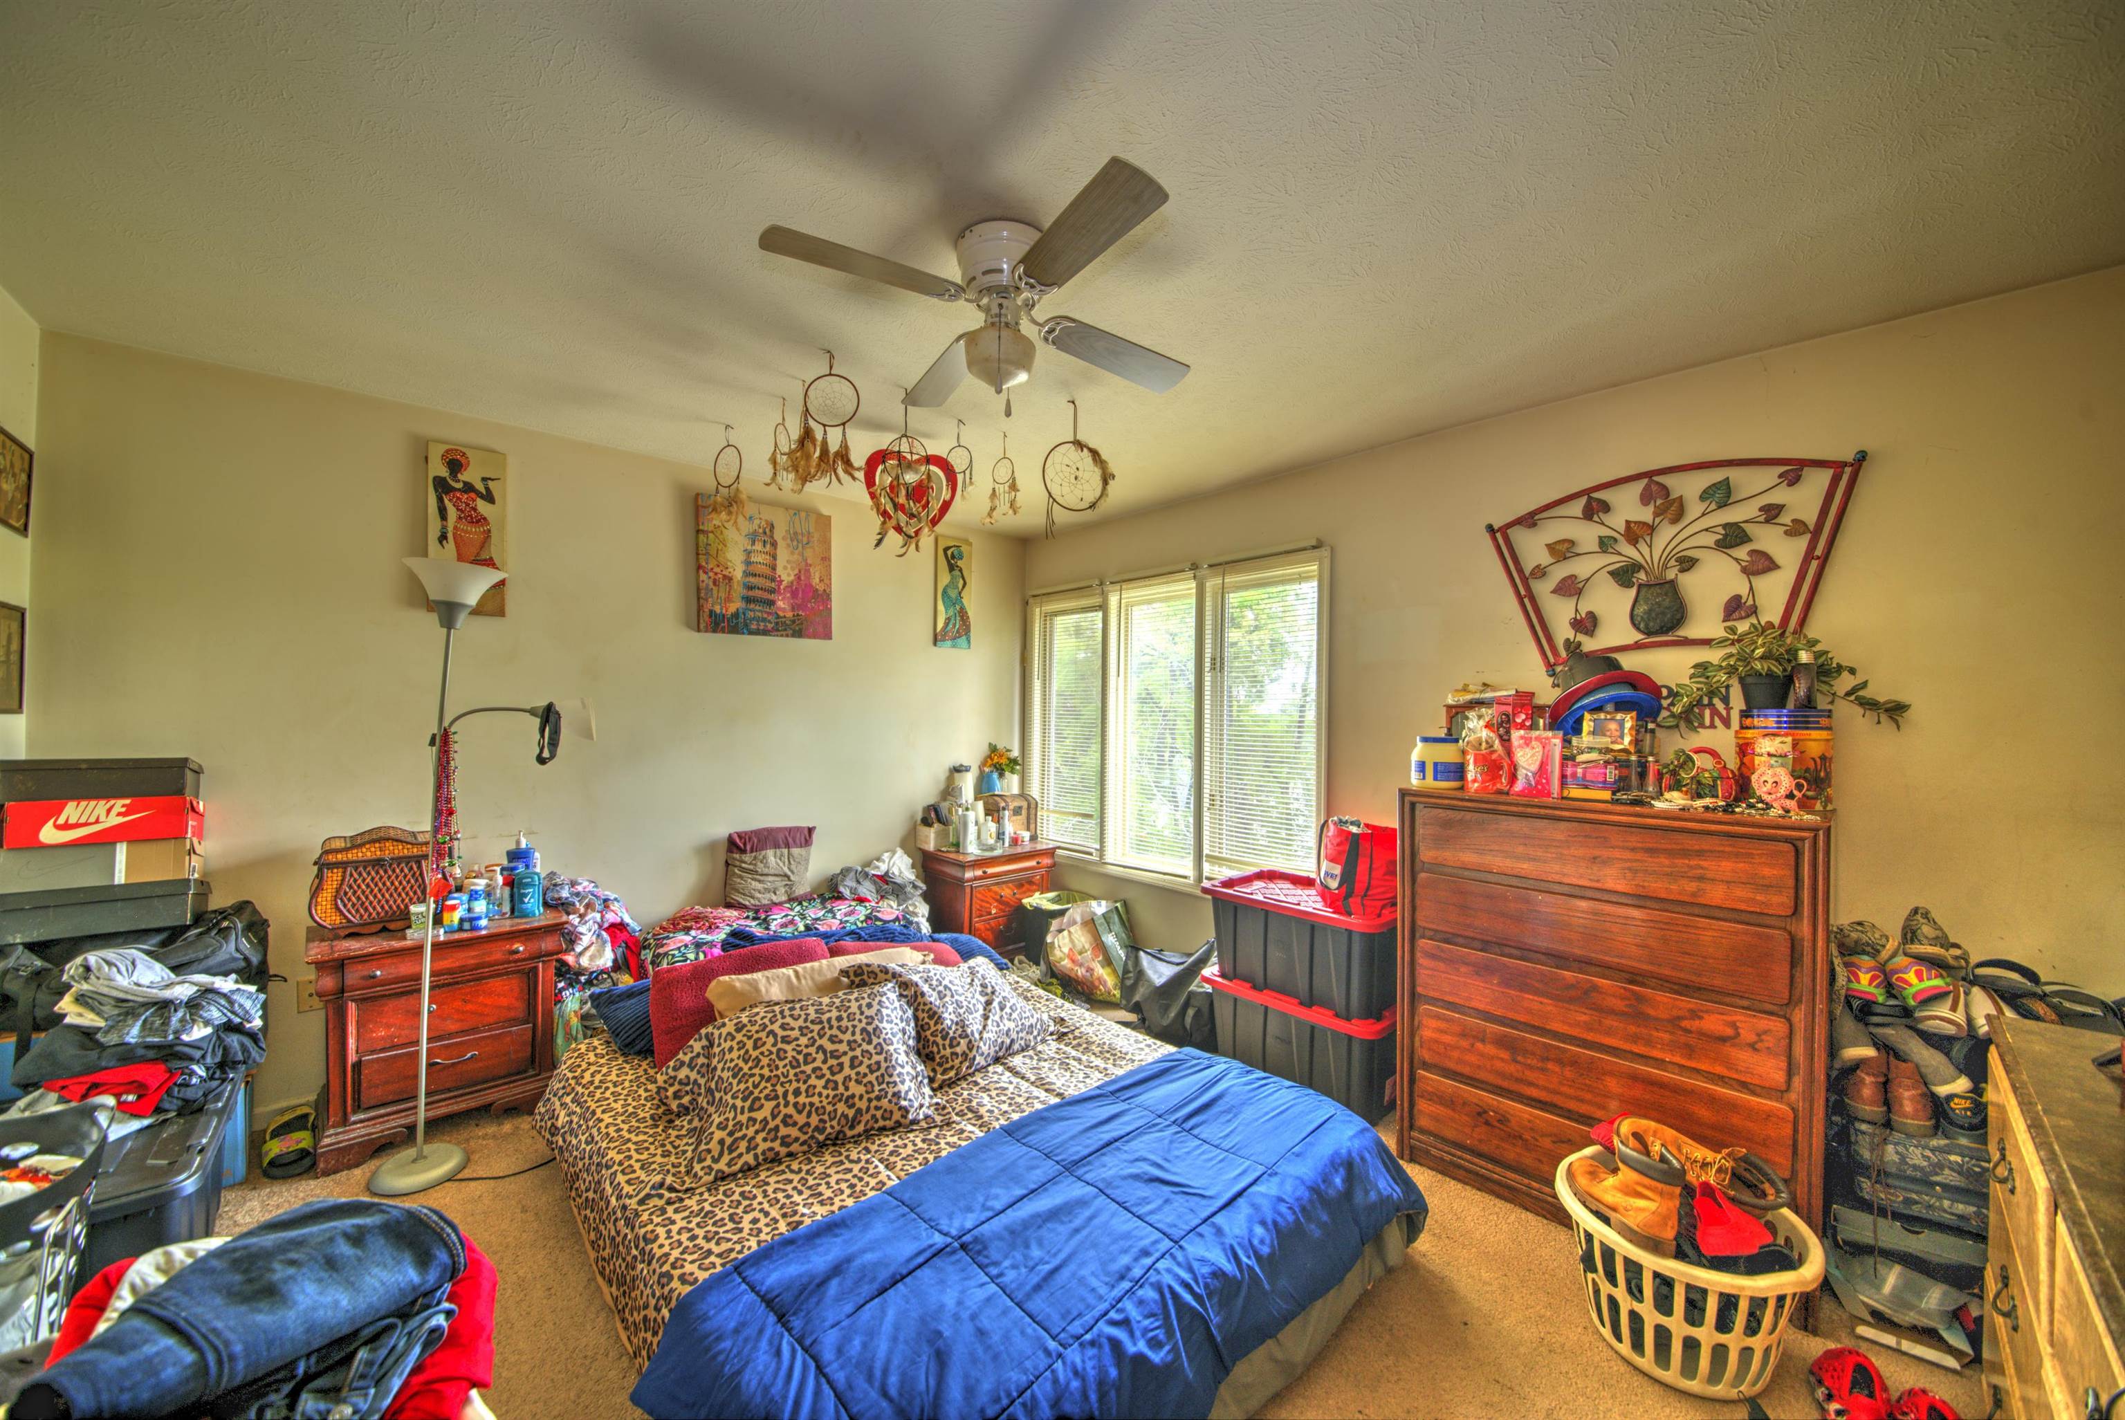
Opportunity awaits with this Contemporary townhome in Waynesboro! Bring your imagination and create the home of your dreams. First floor includes Living Room with hardwood floors, Eat-in Kitchen with walk out to back porch, Laundry area, half Bathroom, and newer hot water heater. Second Floor offers two bedrooms and full bathroom. Enjoy outdoor living on secluded covered front porch. Off-street parking available behind the home. Close proximity to downtown Waynesboro, I-64, shopping and dining. Sold As-is, Where-is.
| Price: | $175,000 |
|---|---|
| Address: | 1412 5th St |
| City: | Waynesboro |
| State: | Virginia |
| Zip Code: | 22980 |
| Subdivision: | NONE |
| MLS: | 680260 |
| Year Built: | 1990 |
| Square Feet: | 1,032 |
| Acres: | 0.06 |
| Lot Square Feet: | 0.06 acres |
| Bedrooms: | 2 |
| Bathrooms: | 2 |
| Half Bathrooms: | 1 |
| clip: | 1048040409 |
|---|---|
| roof: | Composition, Shingle |
| sewer: | Public Sewer |
| levels: | Two |
| cooling: | Heat Pump |
| heating: | Forced Air, Natural Gas |
| stories: | 2 |
| taxYear: | 2026 |
| basement: | Crawl Space |
| electric: | Underground |
| flooring: | Carpet, Linoleum |
| garageYN: | no |
| roomType: | Bathroom, Bedroom, Eat-in Kitchen, Full Bath, Half Bath, Living Room |
| carportYN: | no |
| coolingYN: | yes |
| heatingYN: | yes |
| mlsStatus: | Active |
| utilities: | Cable Available, Natural Gas Available |
| appliances: | Dishwasher, Electric Range, Refrigerator, Dryer, Washer |
| basementYN: | no |
| directions: | Take Route 340 to 5th Street, Turn right into N Winchester Avenue, Turn left into Reservoir Street, left onto 5th Street, turn right into road leading to rear parking. |
| disclaimer: | The offer of compensation is made only to participants of the MLS where the listing is filed. |
| highSchool: | Waynesboro |
| livingArea: | 1032 |
| possession: | Close Of Escrow |
| postalCity: | Waynesboro |
| disclosures: | Seller Disclosure |
| waterSource: | Public |
| currentPrice: | 175000 |
| onMarketDate: | 2026-08-03T00:00:00+00:00 |
| associationYN: | no |
| structureType: | Townhouse |
| windowFeatures: | Casement Window(s) |
| humanModifiedYN: | no |
| parkingFeatures: | Gravel, Off Street |
| taxAnnualAmount: | 1245.84 |
| elementarySchool: | Wenonah |
| interiorFeatures: | Eat-in Kitchen |
| buildingAreaUnits: | Square Feet |
| foundationDetails: | Block |
| leaseConsideredYN: | no |
| newConstructionYN: | no |
| zoningDescription: | RG-5 General Residential |
| architecturalStyle: | Contemporary |
| countrySubdivision: | 51820 |
| mainLevelBathrooms: | 1 |
| propertyAttachedYN: | yes |
| leaseAmountFrequency: | Monthly |
| middleOrJuniorSchool: | Kate Collins |
| saleOrLeaseIndicator: | For Sale |
| constructionMaterials: | Stick Built, Vinyl Siding |
| patioAndPorchFeatures: | Rear Porch, Front Porch, Porch |
| aboveGradeFinishedArea: | 1032 |
| customPropertyCustomFields: | { "ListingKey": "1178786180" } |
| customPropertyPricePerArea: | 169.57 |
| customPropertyPropertyType: | Residential |
| aboveGradeFinishedAreaUnits: | Square Feet |
| belowGradeFinishedAreaUnits: | Square Feet |
| customPropertyStoriesPartial: | 2 Story |
| aboveGradeUnfinishedAreaUnits: | Square Feet |
| belowGradeUnfinishedAreaUnits: | Square Feet |
| customPropertyPricePerAreaUnit: | Dollars Per Square Foot |
| customPropertyAboveGradeBedrooms: | 2 |
| customPropertyPotentialShortSale: | No |
| customPropertySaleOrLeaseIncludes: | Refrigerator, Dishwasher(not connected), Electric Range, Washer, Dryer |




Data services provided by IDX Broker
