700 Sherwood Ave
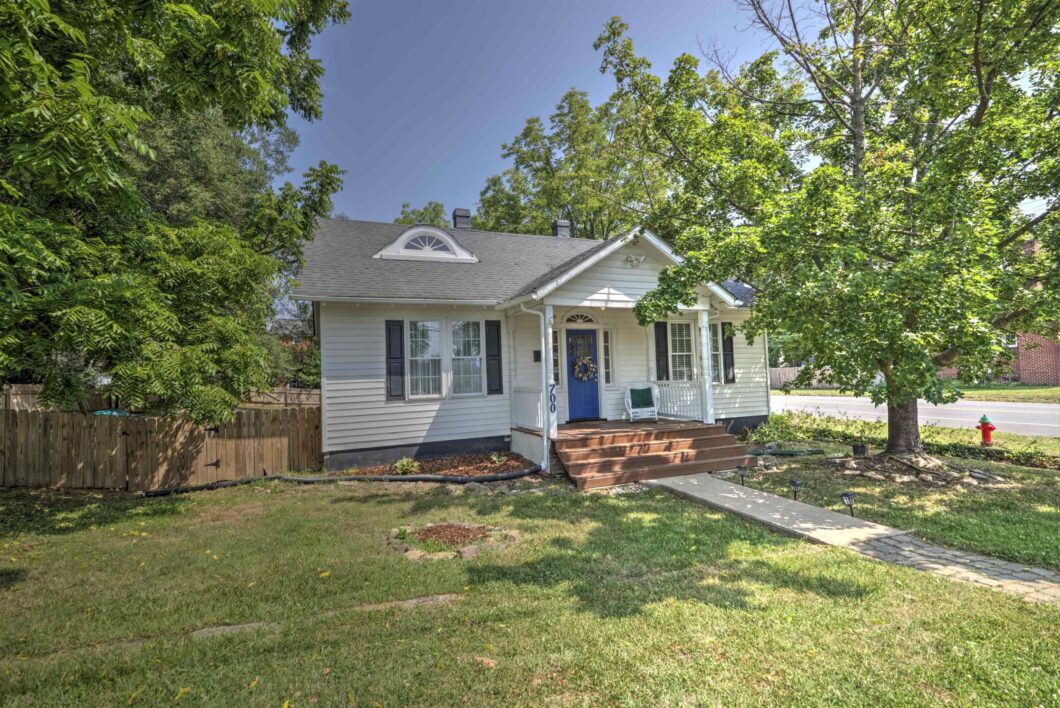
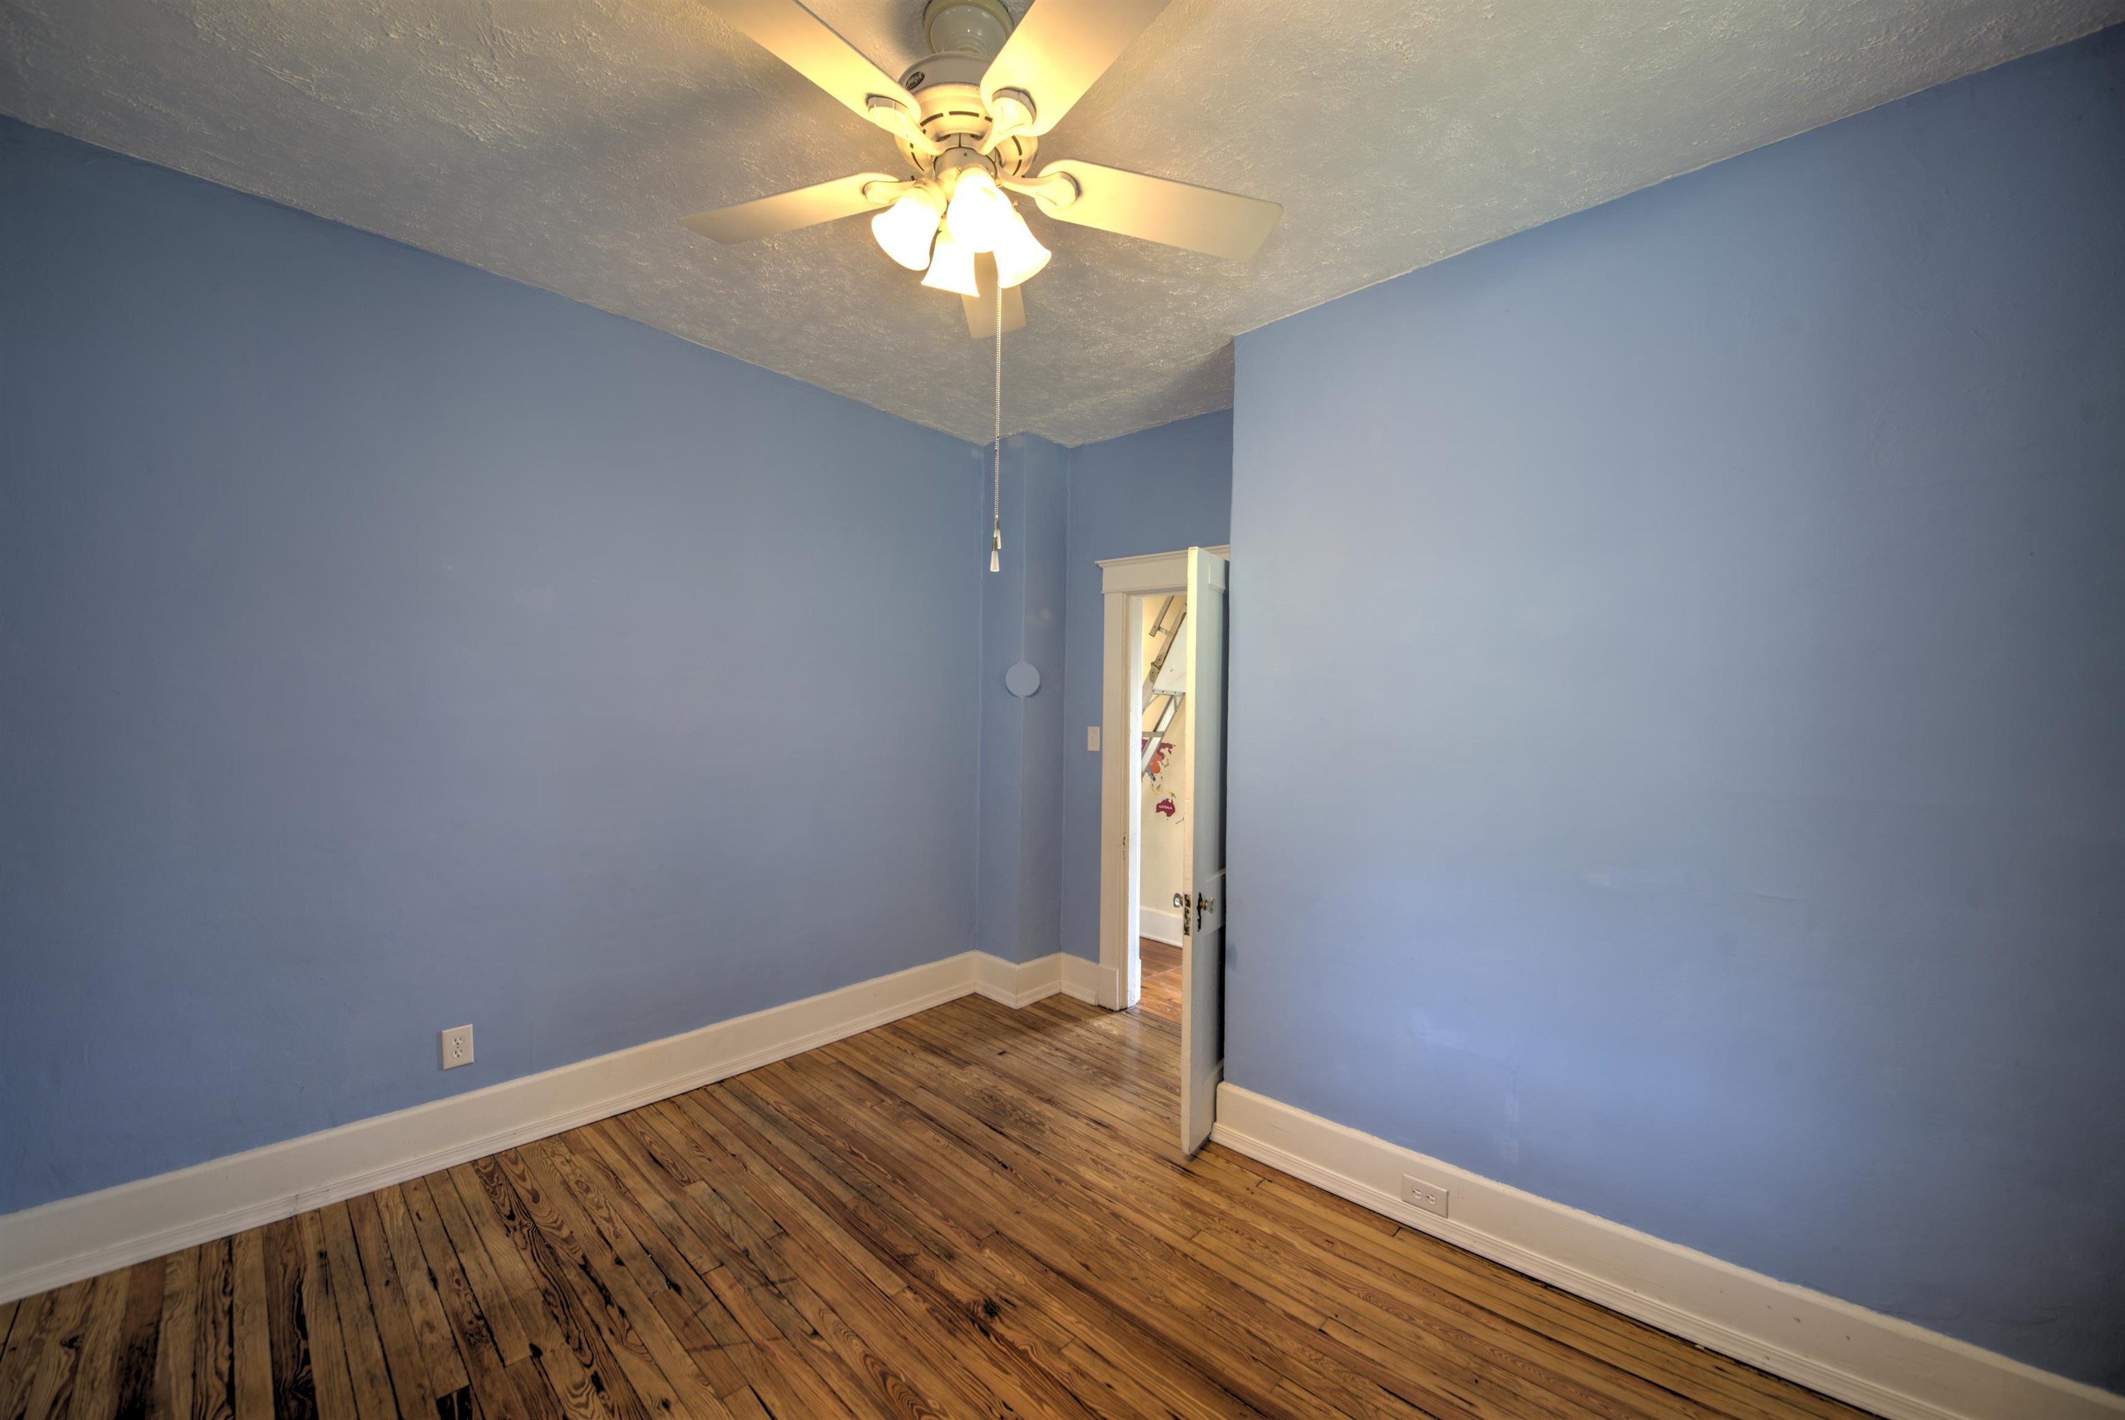
Step into the timeless charm of this 1920s home. Situated on an oversized lot of .20 acres—approximately one and a half city lots. Surrounded by mature shade trees, relax on the covered front porch or entertain guests on the back deck overlooking the fully fenced rear yard. Inside, you’ll find 1920’s craftsmanship including 9-foot ceilings, a traditional foyer with sidelights and a transom window, Craftsman-style trim, and original wormy pine wood floors throughout much of the home. Large windows fill the living spaces with natural light, and nearly all have been upgraded to double-pane windows. The functional floor plan includes a formal dining room as well as a breakfast nook. The kitchen features newer appliances, and the bathroom includes a stone floor. A hookup for stacked washer/dryer is conveniently located in the laundry area. Dual-fuel HVAC system automatically switches from the heat pump to the gas furnace when outdoor temperatures drop below 40 degrees (adjustable), along with a programmable thermostat installed just two years ago. The spacious attic and laundry room offer potential to create additional living space. Located just a 10-minute walk from William Perry Elementary.
| Price: | $249,500 |
|---|---|
| Address: | 700 Sherwood Ave |
| City: | Waynesboro |
| State: | Virginia |
| Zip Code: | 22980 |
| Subdivision: | NONE |
| MLS: | 679779 |
| Year Built: | 1929 |
| Square Feet: | 1,107 |
| Acres: | 0.2 |
| Lot Square Feet: | 0.2 acres |
| Bedrooms: | 2 |
| Bathrooms: | 1 |
| clip: | 8562483202 |
|---|---|
| roof: | Composition, Shingle |
| view: | Residential |
| sewer: | Public Sewer |
| levels: | One |
| cooling: | Heat Pump |
| fencing: | Partial |
| heating: | Forced Air, Heat Pump, Multi-Fuel, Natural Gas |
| stories: | 1 |
| taxYear: | 2025 |
| basement: | Interior Entry, Sump Pump, Unfinished |
| flooring: | Concrete, Luxury Vinyl Plank, Stone, Wood |
| garageYN: | no |
| roomType: | Bathroom, Bedroom, Dining Room, Full Bath, Foyer, Kitchen, Laundry, Living Room |
| coolingYN: | yes |
| heatingYN: | yes |
| mlsStatus: | Pending |
| utilities: | Cable Available, Fiber Optic Available, Natural Gas Available |
| appliances: | Dishwasher, Electric Range, Refrigerator |
| basementYN: | yes |
| directions: | Take West Broad Street into Ive Street, proceed onto King Avenue, Turn right into Bridge Avenue, Home will be on the left at corner of Bridge and Sherwood. |
| disclaimer: | The offer of compensation is made only to participants of the MLS where the listing is filed. |
| highSchool: | Waynesboro |
| livingArea: | 1107 |
| possession: | Close Of Escrow |
| postalCity: | Waynesboro |
| disclosures: | Seller Disclosure |
| lotFeatures: | Landscaped, Level |
| waterSource: | Public |
| currentPrice: | 249500 |
| onMarketDate: | 2026-07-21T00:00:00+00:00 |
| associationYN: | no |
| windowFeatures: | Double Pane Windows, Insulated Windows, Vinyl |
| humanModifiedYN: | no |
| laundryFeatures: | Washer Hookup, Dryer Hookup |
| otherStructures: | Shed(s) |
| taxAnnualAmount: | 1624.42 |
| elementarySchool: | William Perry |
| exteriorFeatures: | Fence |
| interiorFeatures: | Primary Downstairs, Breakfast Area, Entrance Foyer |
| buildingAreaUnits: | Square Feet |
| foundationDetails: | Block, Poured |
| leaseConsideredYN: | no |
| mainLevelBedrooms: | 2 |
| newConstructionYN: | no |
| zoningDescription: | RS-7 Single-Family Residential-7 |
| architecturalStyle: | Bungalow |
| countrySubdivision: | 51820 |
| mainLevelBathrooms: | 1 |
| propertyAttachedYN: | no |
| leaseAmountFrequency: | Monthly |
| middleOrJuniorSchool: | Kate Collins |
| saleOrLeaseIndicator: | For Sale |
| constructionMaterials: | Stick Built, Vinyl Siding |
| patioAndPorchFeatures: | Composite, Deck, Front Porch, Porch |
| aboveGradeFinishedArea: | 1107 |
| propertySubTypeAdditional: | Detached |
| customPropertyCustomFields: | { "ListingKey": "1177744324" } |
| customPropertyPricePerArea: | 225.38 |
| customPropertyPropertyType: | Residential |
| aboveGradeFinishedAreaUnits: | Square Feet |
| belowGradeFinishedAreaUnits: | Square Feet |
| customPropertyOffMarketDate: | 2026-08-02T00:00:00+00:00 |
| customPropertyStoriesPartial: | 1 Story |
| aboveGradeUnfinishedAreaUnits: | Square Feet |
| belowGradeUnfinishedAreaUnits: | Square Feet |
| customPropertyPricePerAreaUnit: | Dollars Per Square Foot |
| customPropertyPotentialShortSale: | No |
| customPropertySaleOrLeaseIncludes: | Refrigerator, Range, Dishwasher, Dehumidifier, Kitchen Island, Free standing Kitchen Cabinet, Bathroom Cabinet, Closet Curtains |




Data services provided by IDX Broker
