918 Jefferson Ave
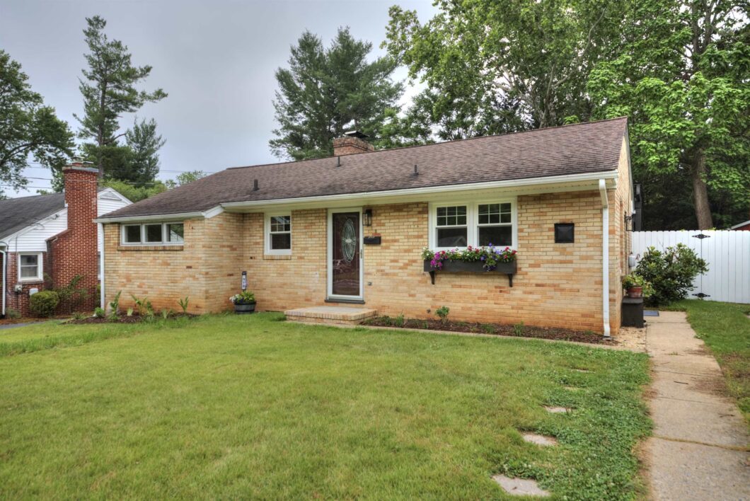
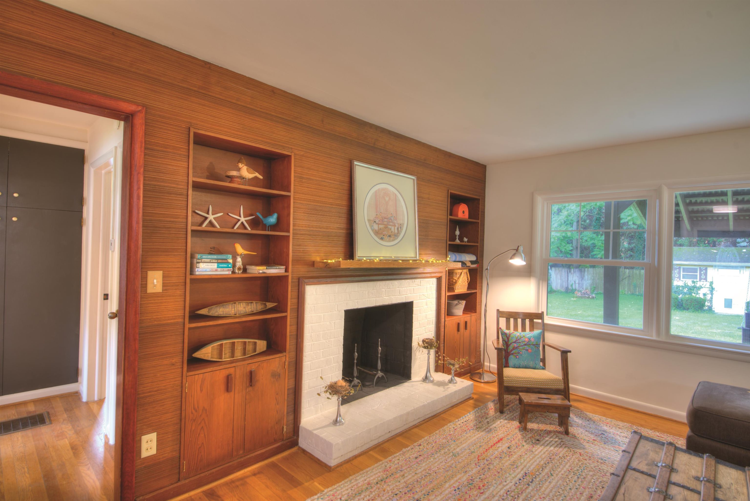
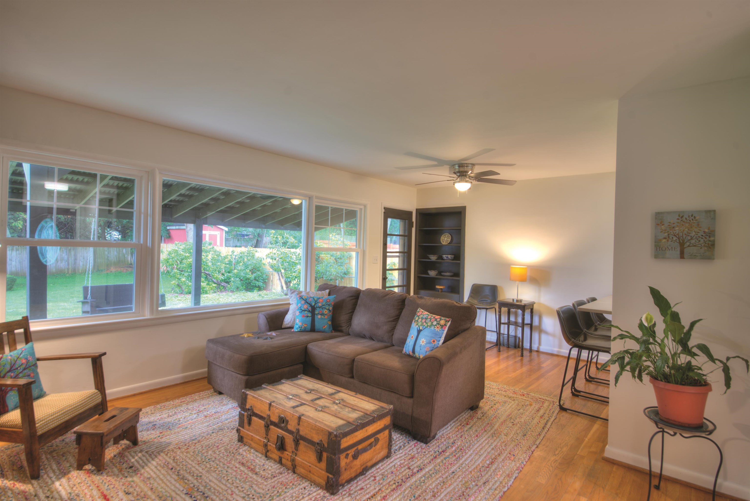
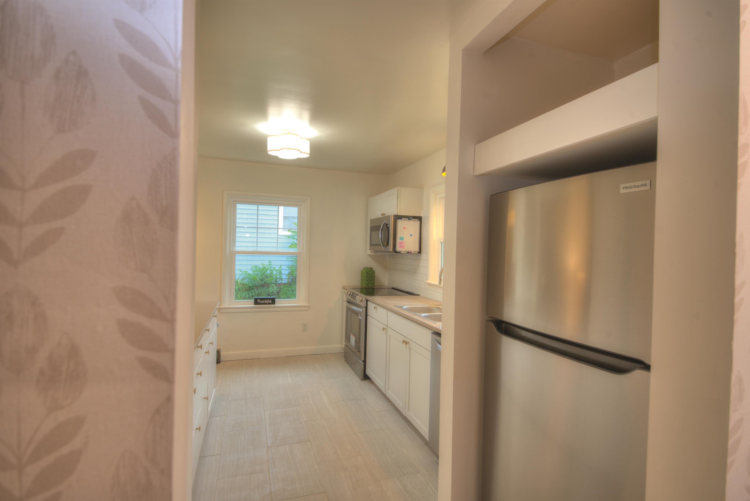
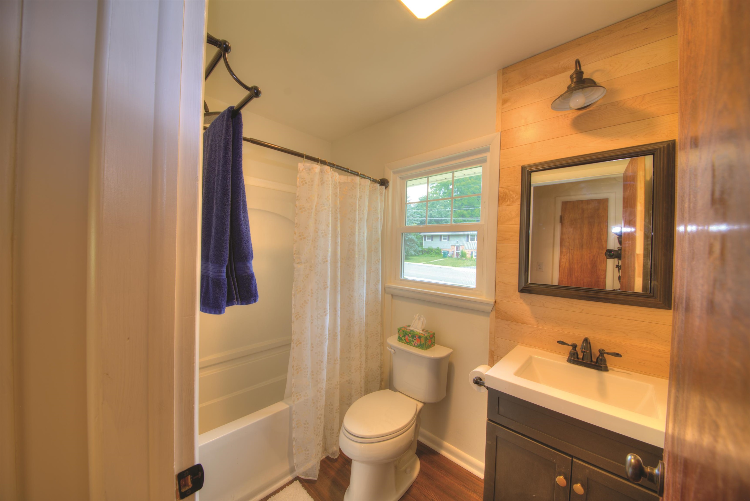
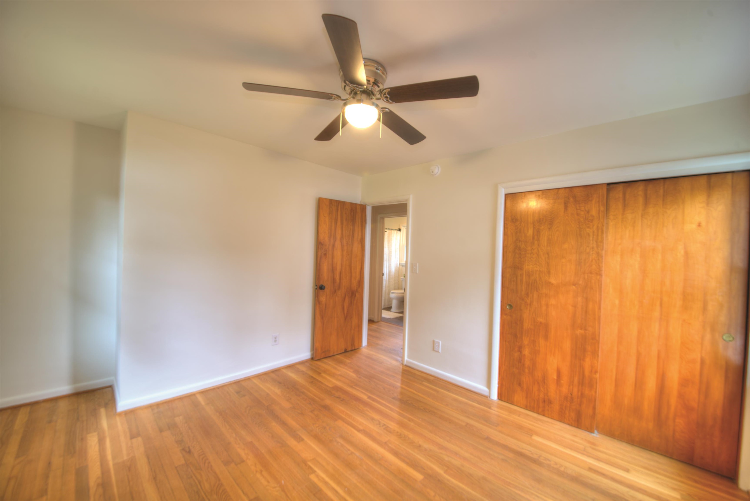
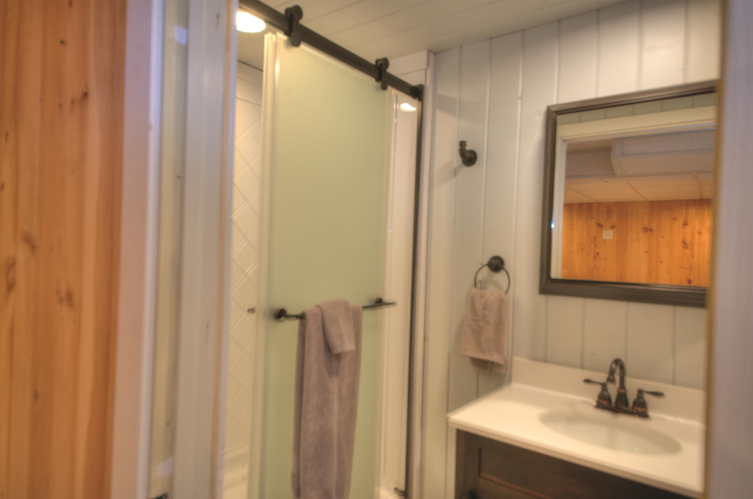
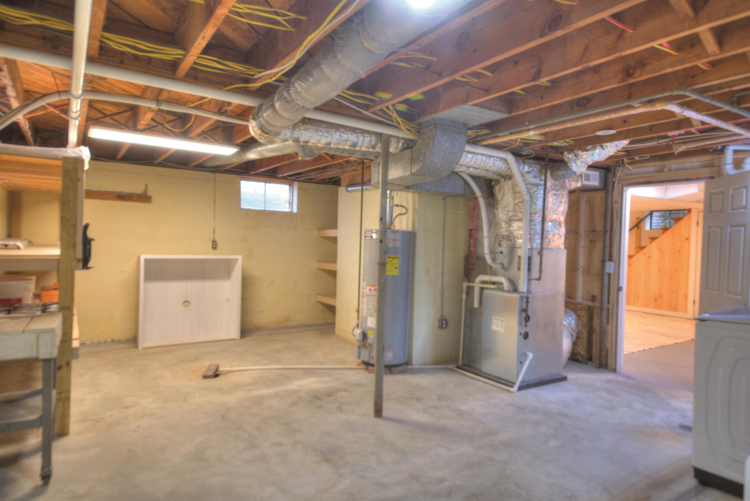
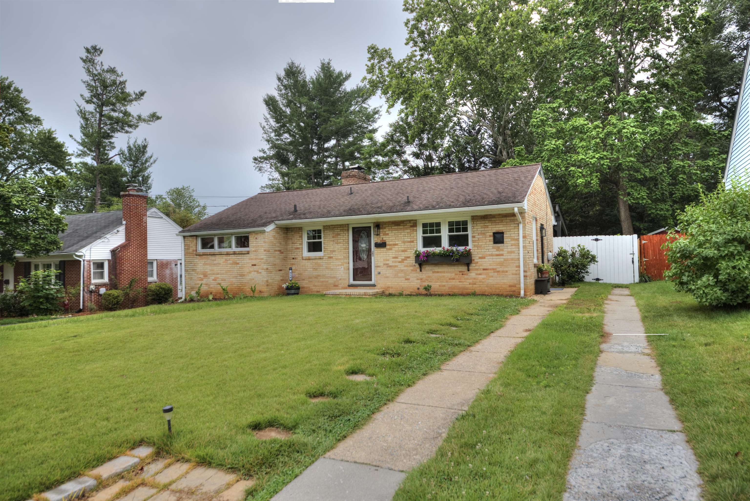
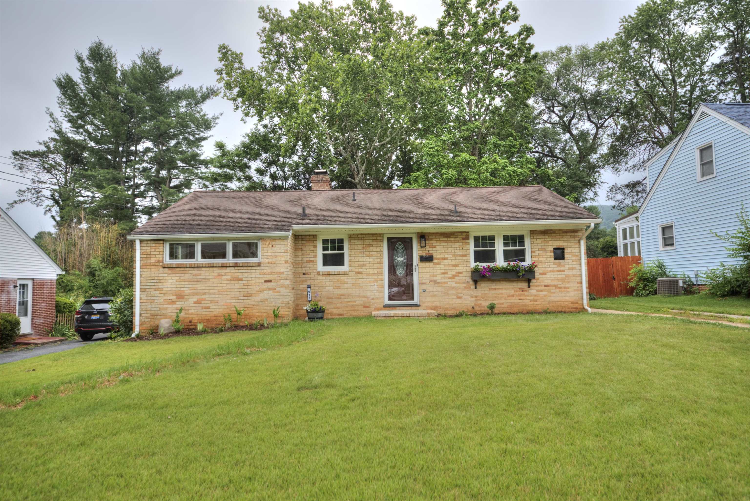
Remodeled Kitchen, Bath and so much more! This 3 Bedroom (Basement Bedroom is non-conforming) / 2 Full Bathrooms is less than one block from Berkley Glenn Elementary school. Classic Brick ranch has newly redesigned Kitchen with countertop seating that opens to Living Room. Features include Log burning fireplace, built-in bookshelves, new windows, freshly painted and hardwood floors! Full basement that is half finished with full bathroom and knotty pine paneling allows for non-conforming bedroom or family room. Unfinished portion of the basement includes washer/dryer hookup and room for storage or workshop. Enjoy a spacious fenced rear yard with storage building and covered real patio with swing. Convenient location with easy access to I-64 and all things Waynesboro. Come home to the Valley today!
| Price: | $310000 |
|---|---|
| Address: | 918 Jefferson Ave |
| City: | Waynesboro |
| State: | Virginia |
| Zip Code: | 22980 |
| Subdivision: | KENMORE |
| MLS: | 679414 |
| Year Built: | 1957 |
| Square Feet: | 1,864 |
| Acres: | 0.2 |
| Lot Square Feet: | 0.2 acres |
| Bedrooms: | 3 |
| Bathrooms: | 2 |
| clip: | 2513807516 |
|---|---|
| roof: | Composition, Shingle |
| view: | Residential |
| sewer: | Public Sewer |
| levels: | One |
| cooling: | Heat Pump |
| heating: | Central, Natural Gas |
| stories: | 1 |
| taxYear: | 2026 |
| basement: | Full, Partially Finished |
| flooring: | Concrete, Ceramic Tile, Hardwood |
| garageYN: | no |
| carportYN: | no |
| coolingYN: | yes |
| heatingYN: | yes |
| mlsStatus: | Closed |
| utilities: | Cable Available |
| appliances: | Dishwasher, Electric Range, Microwave, Refrigerator |
| basementYN: | yes |
| directions: | S Delphine Avenue, to Windsor Road, turn right onto Jefferson Avenue, house on the right. |
| disclaimer: | The offer of compensation is made only to participants of the MLS where the listing is filed. |
| highSchool: | Waynesboro |
| livingArea: | 1398 |
| postalCity: | Waynesboro |
| disclosures: | Seller Disclosure |
| fireplaceYN: | yes |
| lotFeatures: | Level |
| waterSource: | Public |
| currentPrice: | 310000 |
| onMarketDate: | 2026-07-10T00:00:00+00:00 |
| poolFeatures: | None |
| associationYN: | no |
| buyerFinancing: | Conventional |
| windowFeatures: | Vinyl |
| fireplacesTotal: | 1 |
| humanModifiedYN: | no |
| laundryFeatures: | Washer Hookup, Dryer Hookup |
| taxAnnualAmount: | 1864.41 |
| elementarySchool: | Berkeley Glenn |
| interiorFeatures: | Primary Downstairs |
| buildingAreaUnits: | Square Feet |
| fireplaceFeatures: | One, Wood Burning |
| foundationDetails: | Block |
| leaseConsideredYN: | no |
| newConstructionYN: | no |
| seniorCommunityYN: | no |
| zoningDescription: | RS-7 Single-Family Residential-7 |
| architecturalStyle: | Ranch |
| countrySubdivision: | 51820 |
| propertyAttachedYN: | no |
| leaseAmountFrequency: | Monthly |
| middleOrJuniorSchool: | Kate Collins |
| saleOrLeaseIndicator: | For Sale |
| constructionMaterials: | Brick, Stick Built |
| patioAndPorchFeatures: | Rear Porch, Covered, Front Porch, Patio, Porch |
| aboveGradeFinishedArea: | 932 |
| belowGradeFinishedArea: | 466 |
| belowGradeUnfinishedArea: | 466 |
| propertySubTypeAdditional: | Detached |
| customPropertyCustomFields: | { "ListingKey": "1176859193" } |
| customPropertyPricePerArea: | 221.75 |
| customPropertyPropertyType: | Residential |
| aboveGradeFinishedAreaUnits: | Square Feet |
| belowGradeFinishedAreaUnits: | Square Feet |
| customPropertyOffMarketDate: | 2026-07-12T00:00:00+00:00 |
| customPropertyStoriesPartial: | 1 Story |
| aboveGradeUnfinishedAreaUnits: | Square Feet |
| belowGradeUnfinishedAreaUnits: | Square Feet |
| customPropertyPricePerAreaUnit: | Dollars Per Square Foot |
| customPropertyPotentialShortSale: | No |















Data services provided by IDX Broker
